
Golf Course






Address
2882 E M-55, Cadillac, MI
Price
$ 497,000
Property Attributes
- MLS#80073797
- TypeSingle Family
- Listing Status Active
- CountyWEXFORD
- CityCadillac
- AreaCherry Grove Twp
- NeighborhoodEmil Meyer Subdivsion
- Zip49601
- Style
- Year Built2000
- Price$ 497,000
- Bedrooms7
- Full Bathrooms3
- Half Bathrooms0
- Sqr Footage3560
- Lot Size1.38 Acres
Data Source:
MiRealSource (MIRS)
Property Description
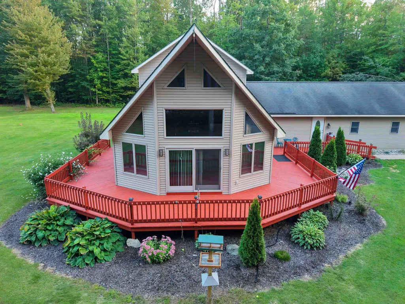
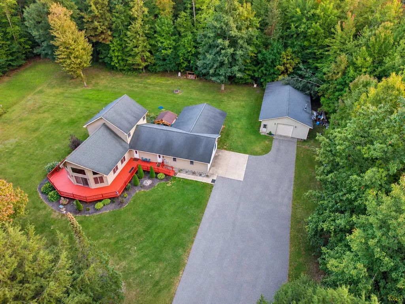
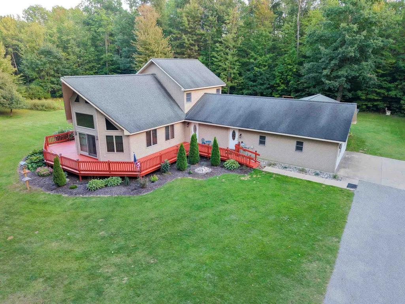
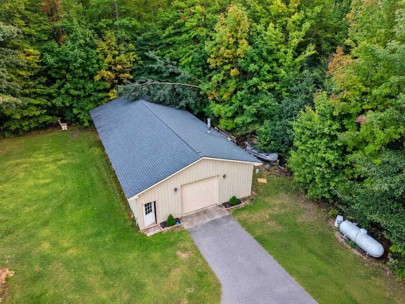
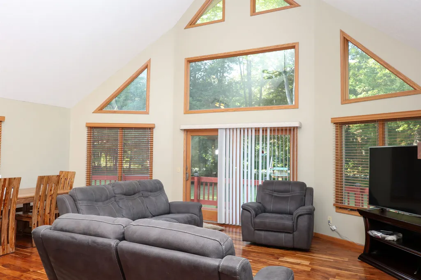
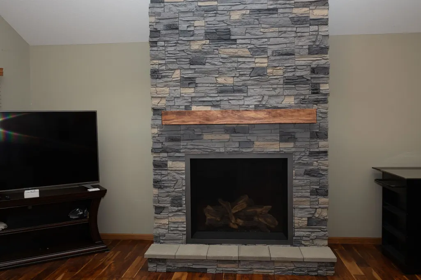
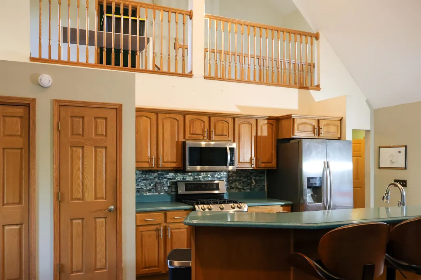
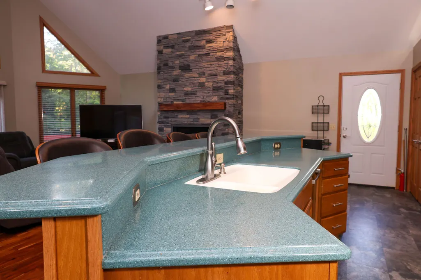
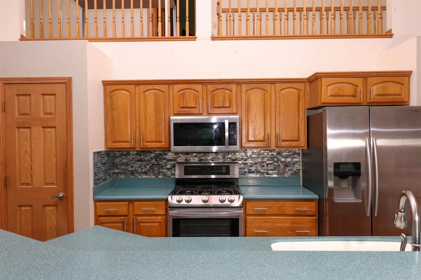
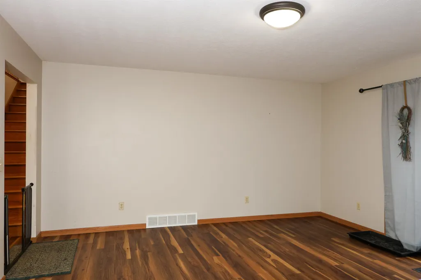
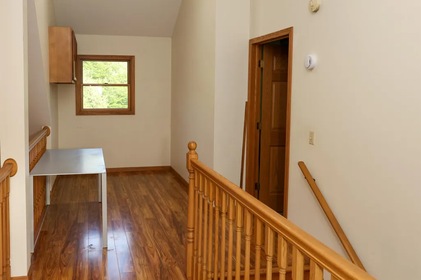
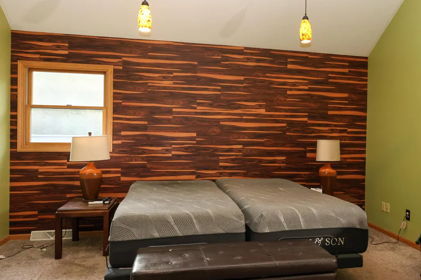
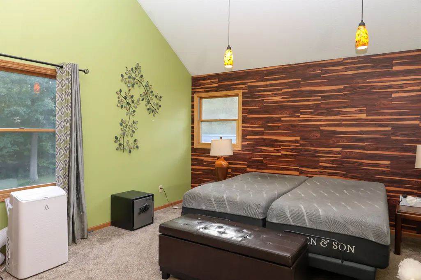
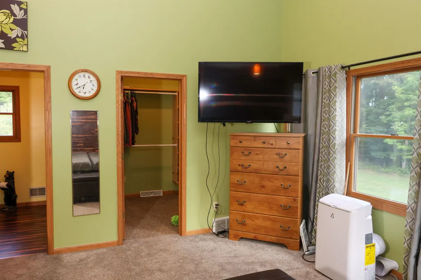
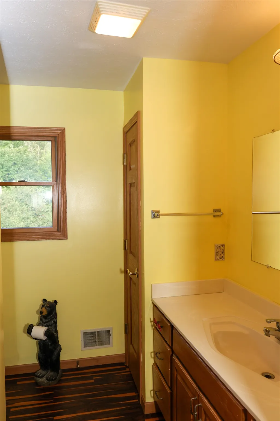
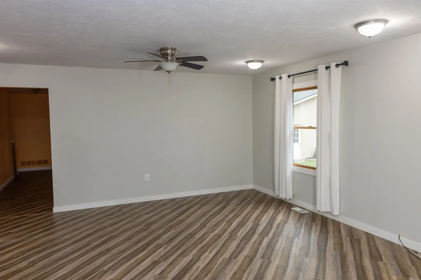
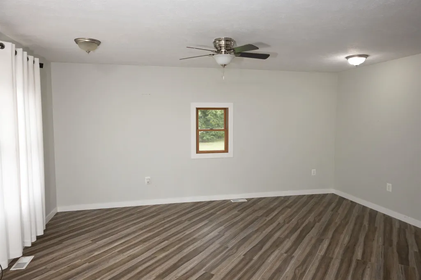
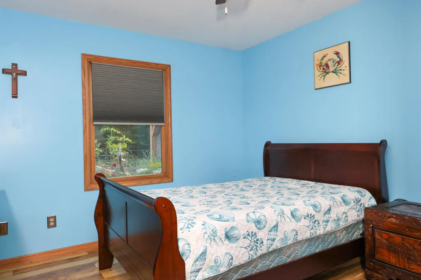
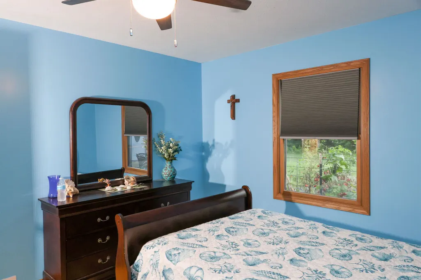
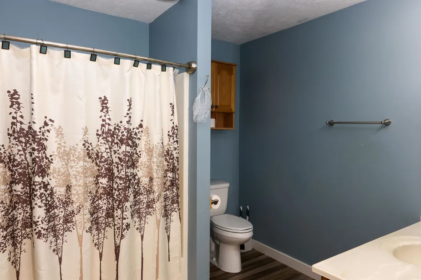
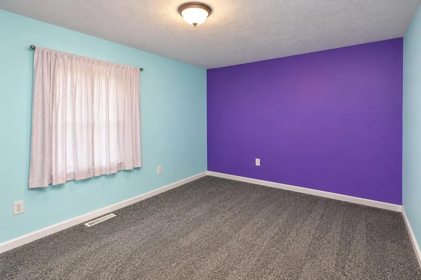
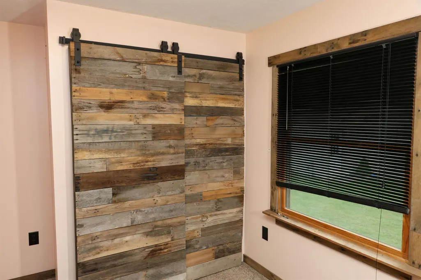
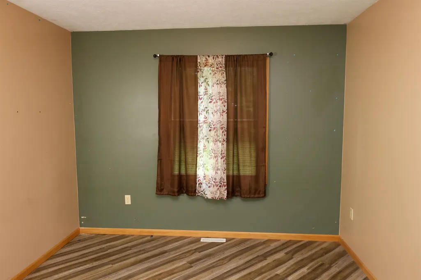
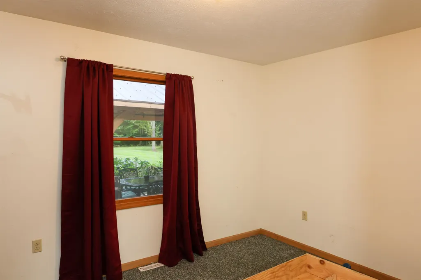
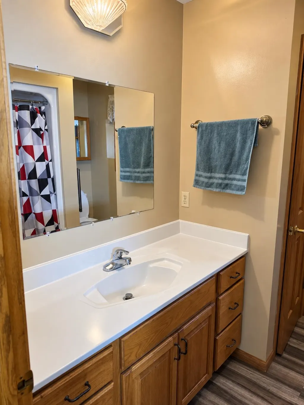
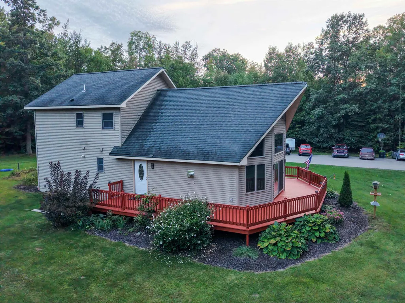
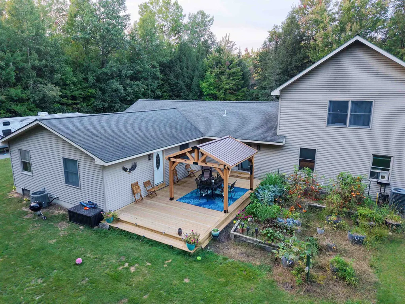
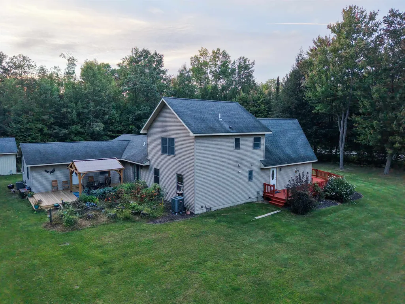
Need more room? This one has it! Set on 1.38 acres, this seven-bedroom, three-bath home offers an impressive amount of space both inside and out. The home features vaulted ceilings, hardwood floors, and an open-concept kitchen that's great for entertaining, plus a living room, family room, and formal dining room. The primary bedroom includes a walk-in closet and private master bath. Outside, enjoy the wrap-around front deck or relax on the back deck under the gazebo. The well-kept yard features attractive landscaping, plenty of green space, and mature apple trees that add to the propertyââ¬â¢s country charm. A 30x60 pole barn provides plenty of extra space for storage, hobbies, or your up-north toys. With seven bedrooms and multiple living spaces, this home offers plenty of flexibility for a large household, home office, or potential home-based business. Located less than 15 minutes from downtown Cadillac, with skiing, golfing, boating, fishing, and canoeing all nearby. No showings until 9/25.
| Middle School | High School |
|---|---|
| Mackinaw Trail Middle School | Cadillac Senior High School |
| Price History | |
|---|---|
| 9/22/2026 | Listed $497,000 |
General Features
| Heating | Forced Air |
|---|---|
| Kitchen Level | Main |
| Cooling | Ceiling Fan(s),Central A/C,Exhaust Fan |
| Possession | At Close |
| Fireplaces | Gas Fireplace |
| Garage | Detached Garage |
| Water | Private Well |
| Appliances | Microwave,Range/Oven,Refrigerator |
| Status | Active |
| Full Baths | 3 |
| Bathrooms | 3 |
| Year Built | 2000 |
| Parking | Garage |
| Subdivision | Emil Meyer Subdivsion |
| Water Heater | Propane Hot Water |
| County | Wexford |
| Class | RESIDENTIAL |
| Type | Single Family |
| Ownership | Private |
| Section | 16 |
| Associated Document Count | 1 |
| Status | Active |
| Zoning | Residential |
| Subdivision | MI |
| Sale/Rent | For Sale |
| Utilities | Cable Available |
| Manufactured Y/N | No |
| ROOMS | Formal Dining Room |
| Structure Style | 1 1/2 Story |
| ACCESSIBILITY FEATURES | Accessible Doors |
| Area | Cherry Grove Twp (83004) |
| Primary City | Cadillac |
| Directions | From Cadillac West,go west on M-55 (Gold Star Mothers Memorial Highway) for 3.5 miles. The home is in the south side of the road. |
| High School | Cadillac Senior High School |
| City | Cadillac |
| School District | Cadillac Area Public Schools |
| Originating MLS | Aspire North REALTORS |
| Source MLS | MI Real Source |
| Financial Terms | Cash,Conventional,FHA,VA,Rural Development |
| Middle School | Mackinaw Trail Middle School |
| Legal Description | LOTS 2 & 3 EMIL MEYER SUBDIVISION CG. SEC. 16 T21N R10W -CAPS- |
| DOM | 3 |
| Postal Code | 49601 |
| Price Per Sq Ft Total AG | 139.61 |
| Public Remarks | Need more room? This one has it! Set on 1.38 acres,this seven-bedroom,three-bath home offers an impressive amount of space both inside and out. The home features vaulted ceilings,hardwood floors |
Interior Features
| Interior Amenities | Bay Window,Cathedral/Vaulted Ceiling,Walk-In Closet |
|---|---|
| Family Room Level | Main |
| Dining Room Level | Main |
| Living Room Level | Main |
| Bedroom 3 Level | Main |
| Bedroom 1 Level | Upper |
| Bedroom 2 Level | Main |
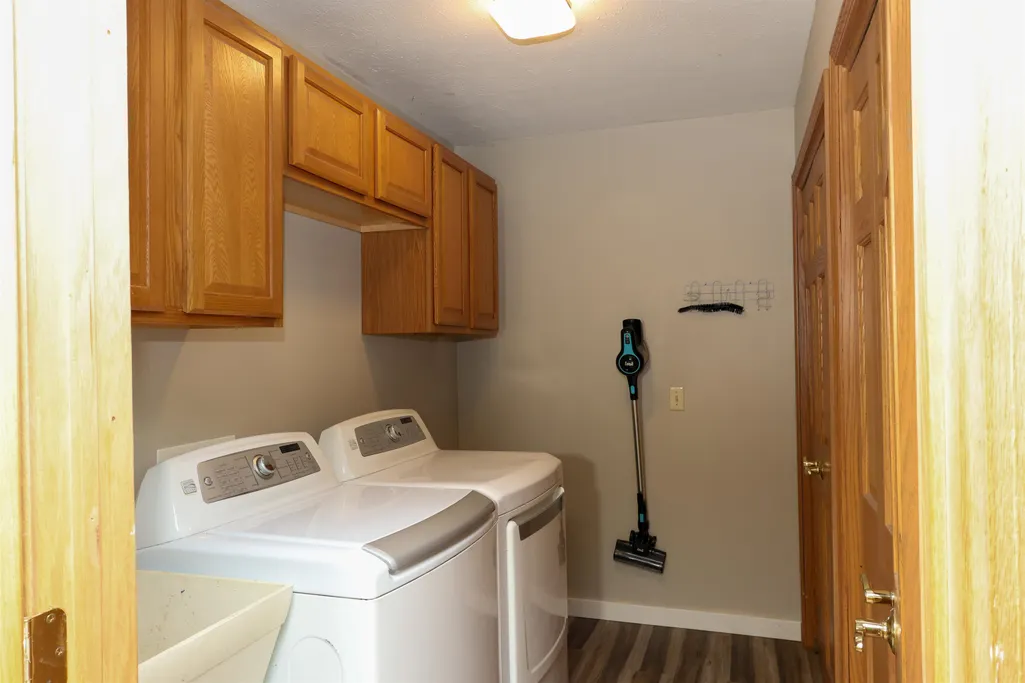
| Laundry Room Level | Main |
| Kitchen Length | 23 |
| Family Room Length | 30 |
| Laundry Room Width | 7 |
| Family Room Width | 16 |
| Living Room Length | 23 |
| Bedroom 4 Width | 10 |
| Bedroom 2 Width | 11 |
| Bedroom 3 Width | 12 |
| Laundry Room Length | 9 |
| Dining Room Width | 16 |
| Bedroom 4 Length | 13 |
| Bedroom 2 Length | 11 |
| Living Room Width | 18 |
| Bedroom 3 Length | 11 |
| Dining Room Length | 16 |
| Kitchen Width | 10 |
| Beds | 7 |
| Fireplace? | Yes |
| Bedroom 1 Length | 16 |
| Bedroom 1 Width | 14 |
| Above Grade SqFt | 3560 |
| Basement Y/N | No |
| Bedroom 2 Floor Covering | Wood |
| Bedroom 3 Floor Covering | Wood |
| Bedroom 4 Floor Covering | Vinyl |
| Total SqFt Finished | 3560 |
Exterior Features
| Exterior | Vinyl Siding |
|---|---|
| Exterior Amenities | Deck |
| Lot Size Area | 1.38 |
| Lot Dimensions | 300' X 200 |
| OUT BUILDINGS | Shed |
| Garage # of Car | 4 |
| Water Features | None |
| FOUNDATION TYPE | Crawl |
| SEWER/SEPTIC | Septic |
| Waterfront Y/N | No |
| Garage Y/N | Yes |
Amenities
- Foreclosure
- Views
- Short Sale
- New Construction
- Adult 55+
- Lease To Own
- No HOA Fees
- Furnished
- Primary On Main
- Air Conditioning
- Seller Finance
- Green
- Fixer Upper
- Horse
- Golf
- Fireplace
- Deck
- Garage
- Basement
- Pool
Property vs Single Family Average in 49601
Price
Year Built
 Provided through IDX via MiRealSource. Courtesy of MiRealSource Shareholder. Copyright MiRealSource.
The information published and disseminated by MiRealSource is communicated verbatim, without change by MiRealSource, as filed with MiRealSource by its members. The accuracy of all information, regardless of source, is not guaranteed or warranted. All information should be independently verified.
Copyright 2026 MiRealSource. All rights reserved. The information provided hereby constitutes proprietary
Provided through IDX via MiRealSource. Courtesy of MiRealSource Shareholder. Copyright MiRealSource.
The information published and disseminated by MiRealSource is communicated verbatim, without change by MiRealSource, as filed with MiRealSource by its members. The accuracy of all information, regardless of source, is not guaranteed or warranted. All information should be independently verified.
Copyright 2026 MiRealSource. All rights reserved. The information provided hereby constitutes proprietary
