
Price Reduction


Address
336 Bridge Street, Frankfort, MI
Price
$ 645,000
Property Attributes
- MLS#80071125
- TypeSingle Family
- Listing Status Active
- CountyBENZIE
- CityFrankfort
- AreaFrankfort
- NeighborhoodCity of Frankfort
- Zip49635
- Style
- Year Built2024
- Taxes$ 3924
- Price$ 645,000
- Bedrooms2
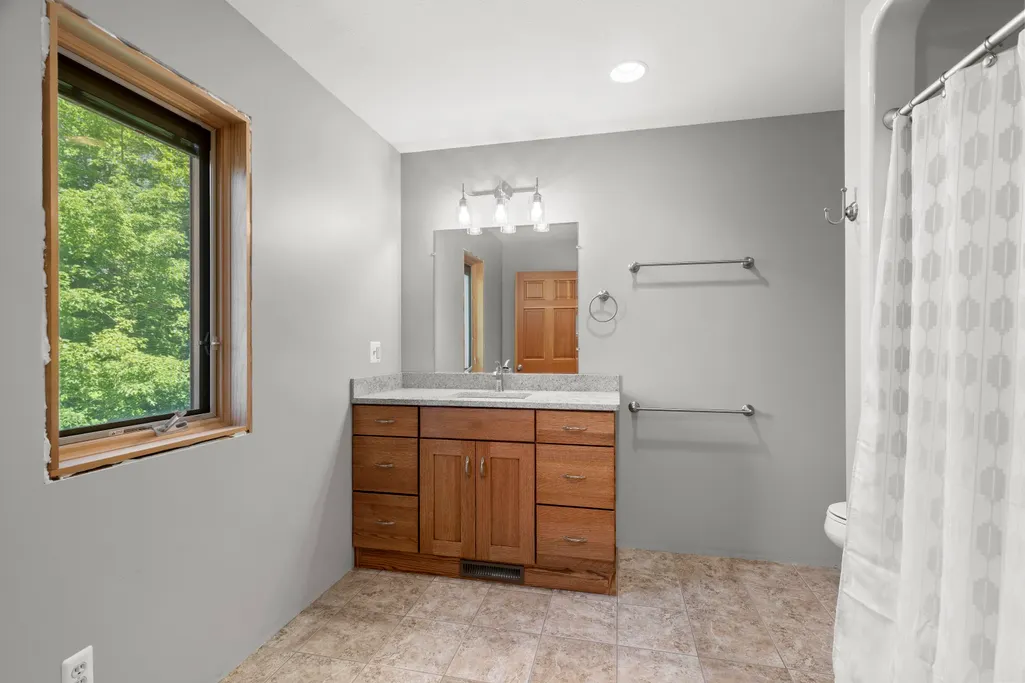
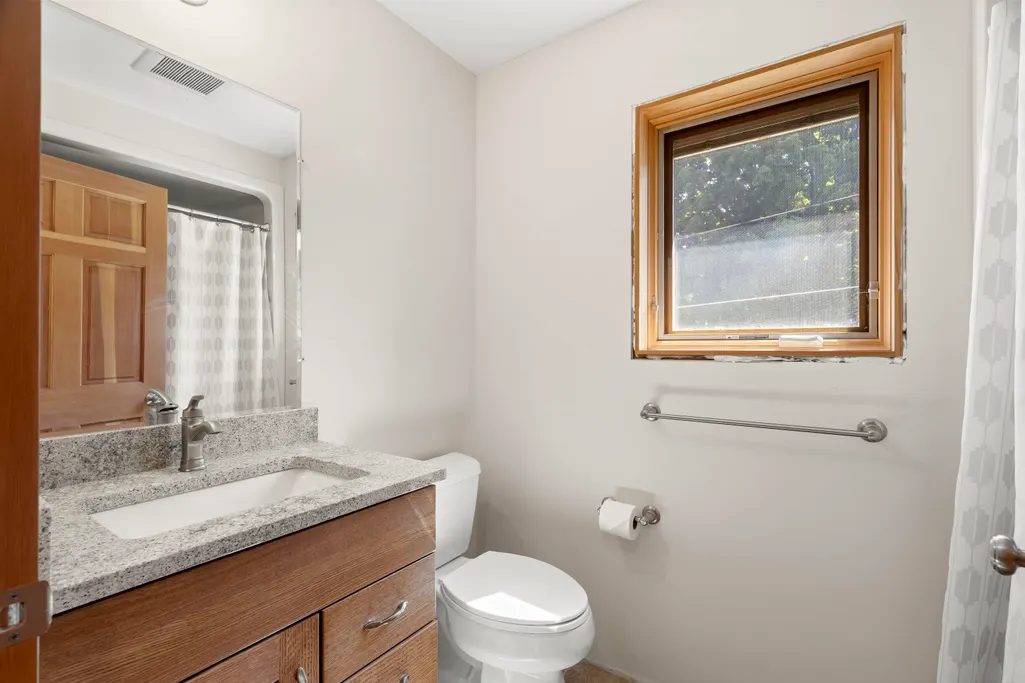
- Full Bathrooms2
- Half Bathrooms1
- Sqr Footage1749
- Lot Size1.22 Acres
Data Source:
MiRealSource (MIRS)
Property Description
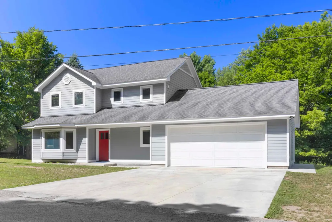
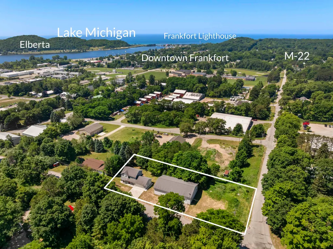
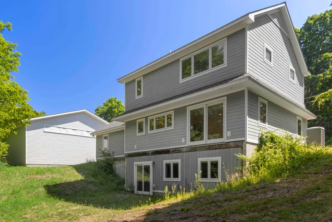
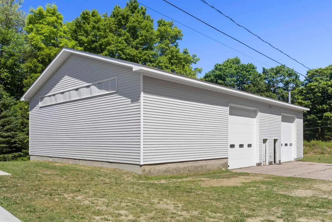
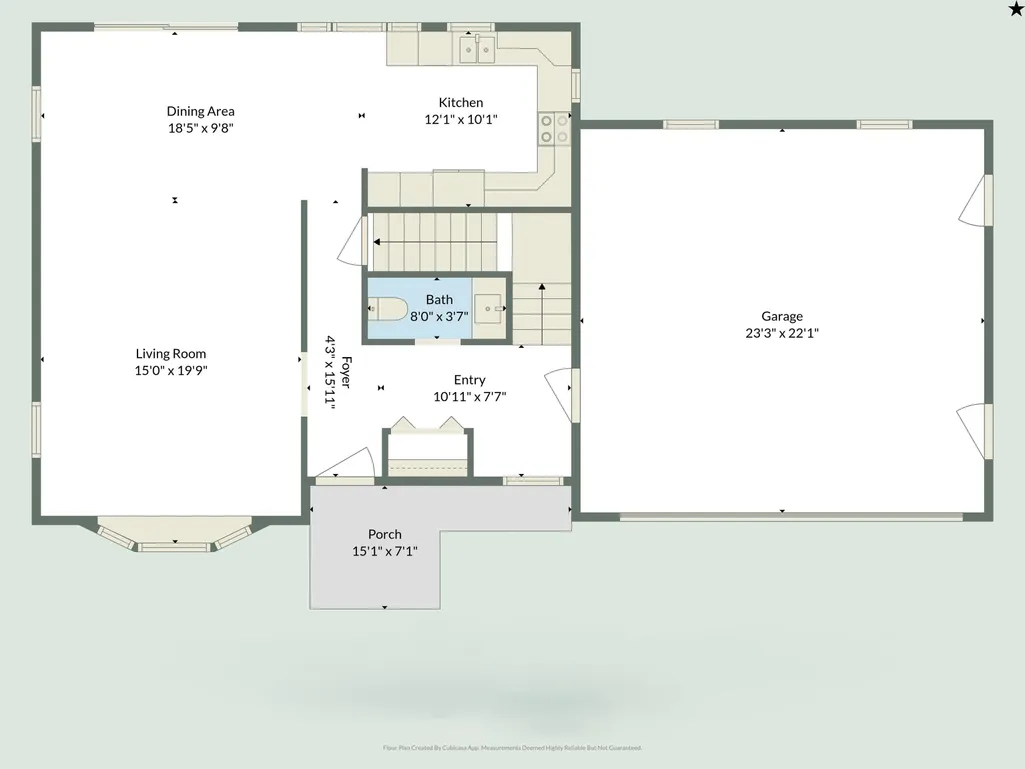
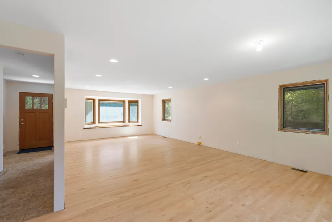
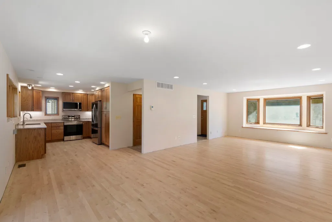
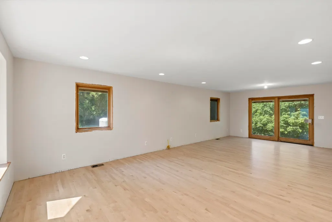
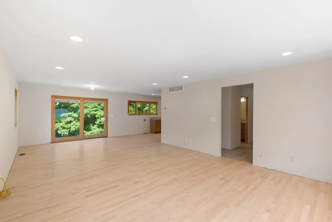
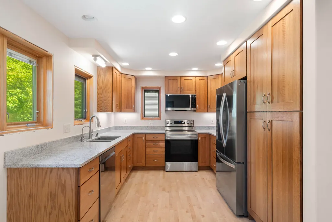
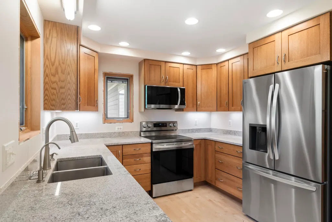
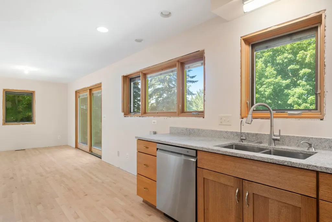
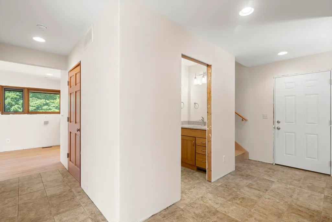
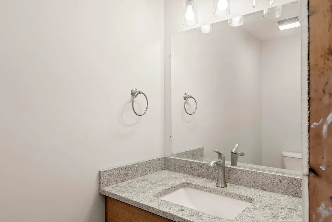
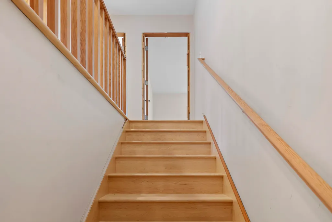
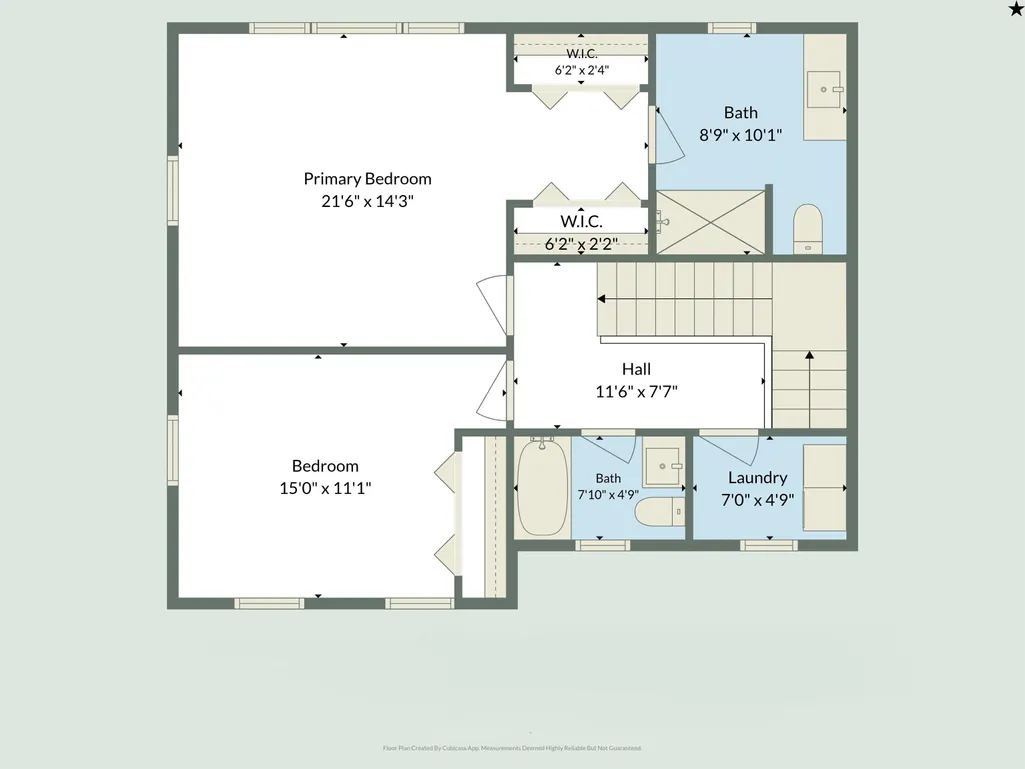
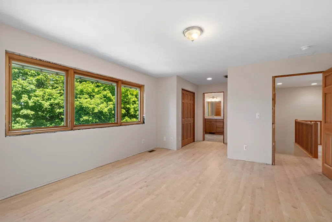
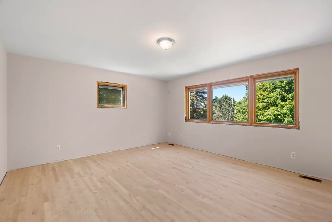
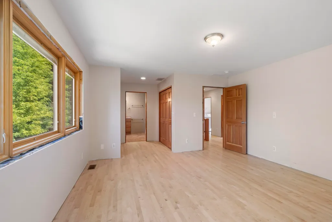
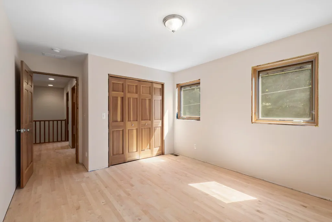
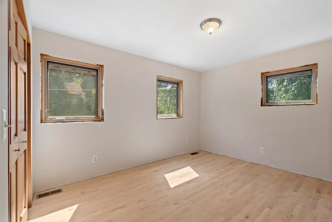
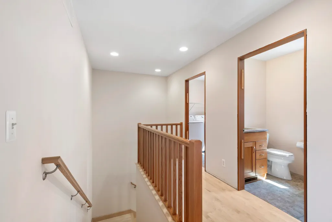
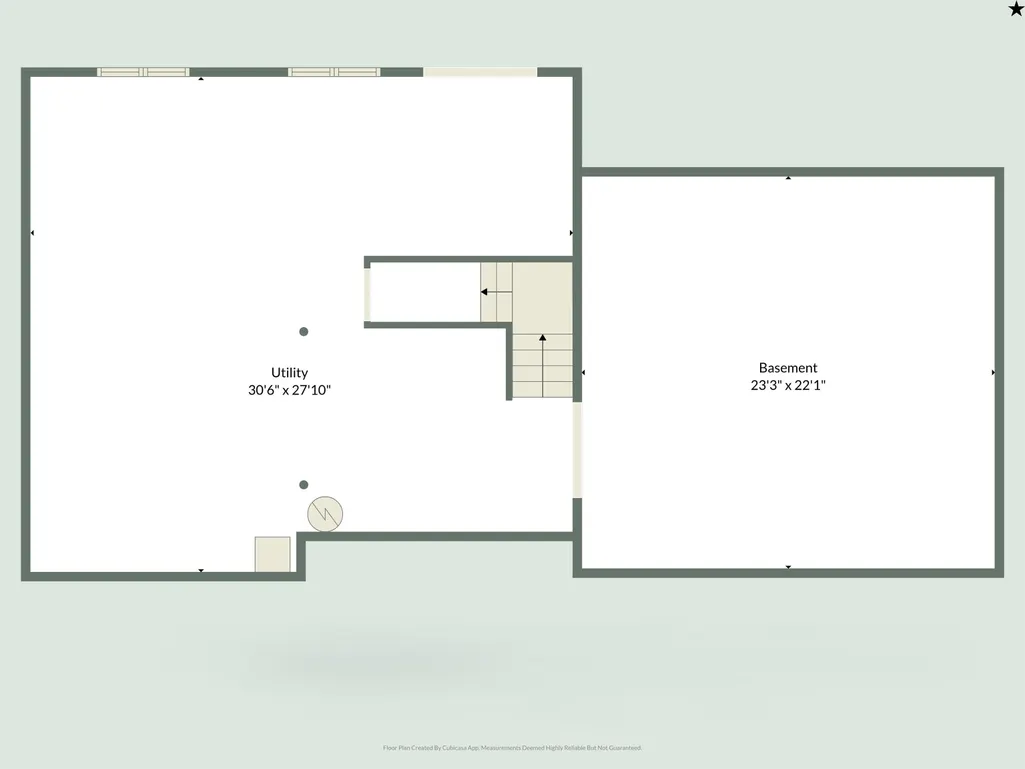
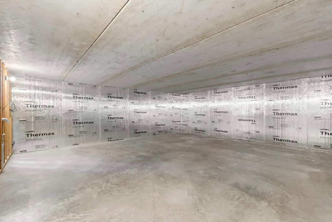
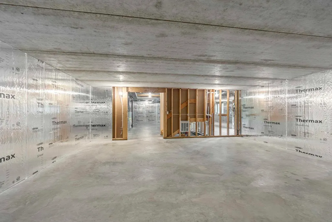
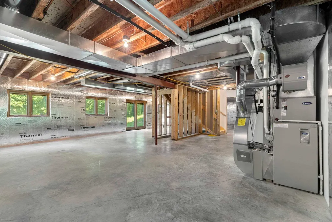
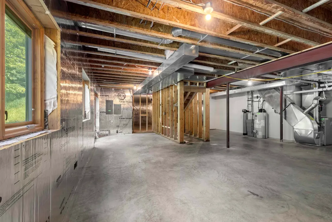
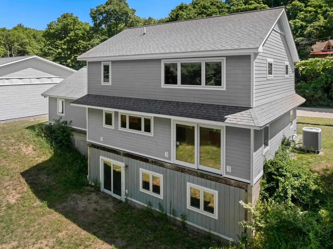
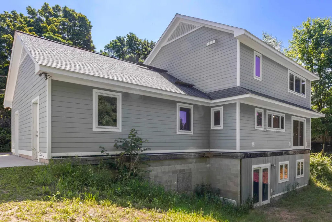
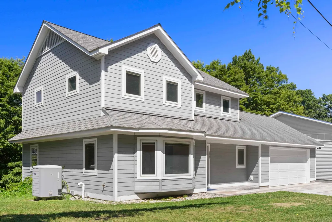
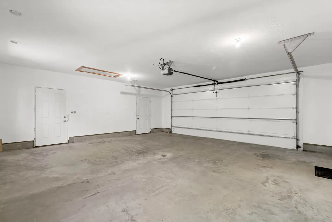
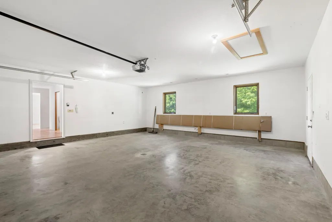
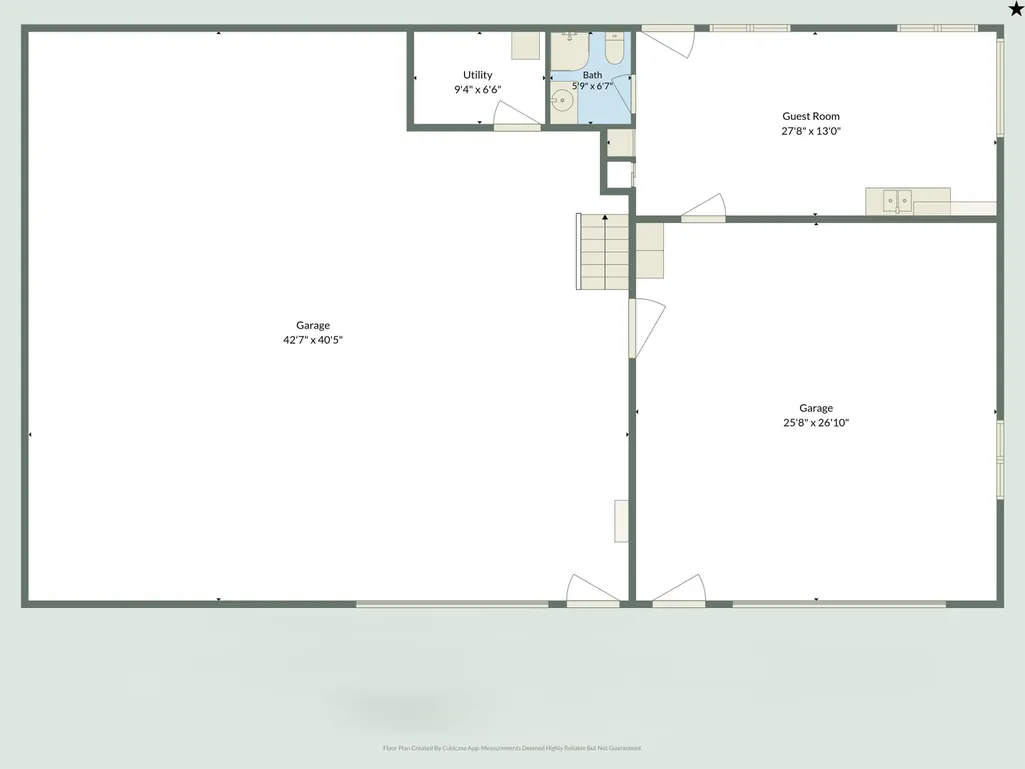
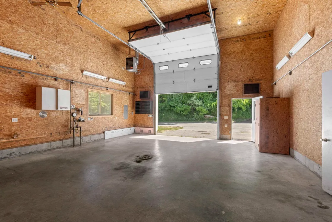
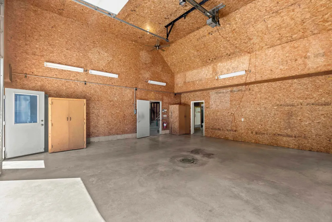
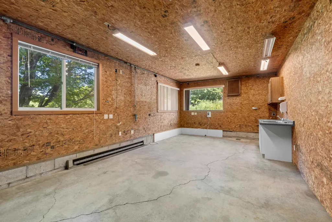
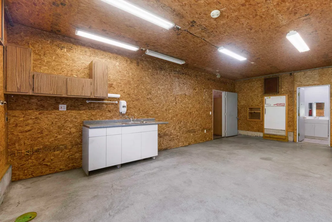
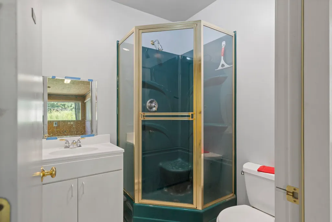
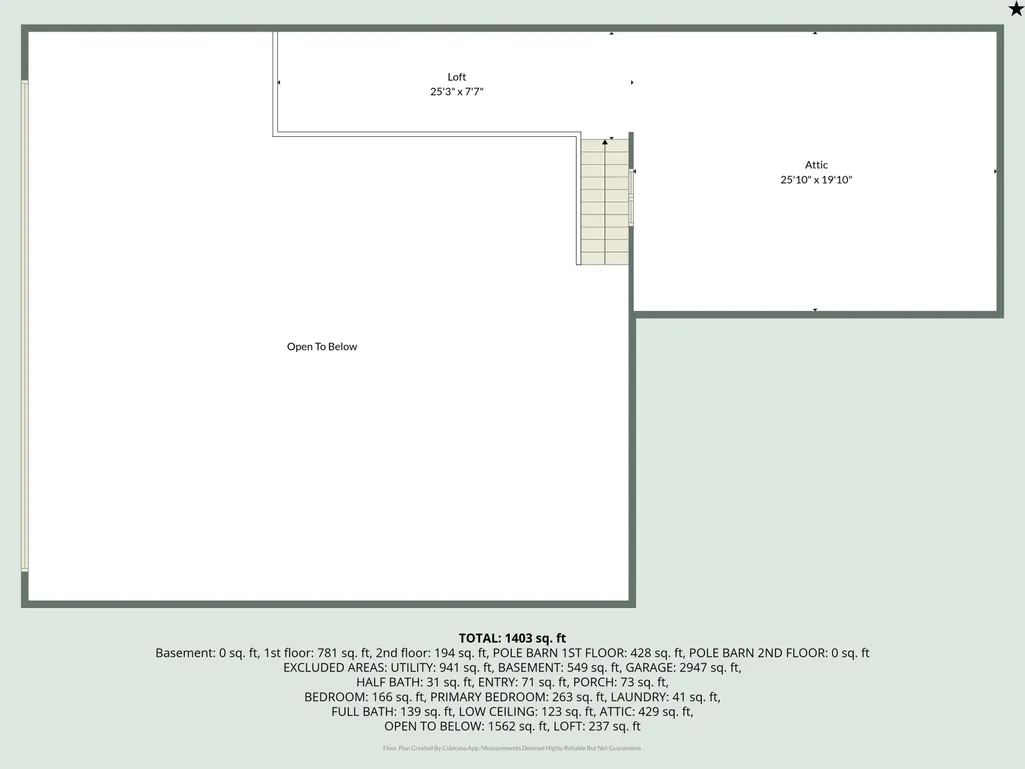
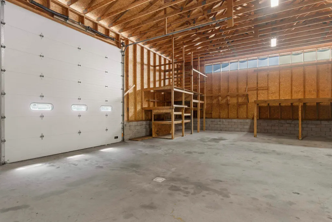
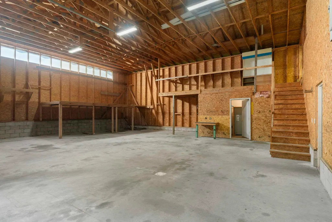
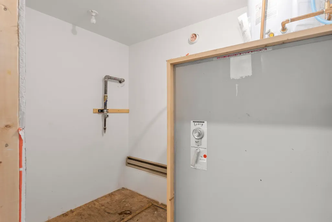
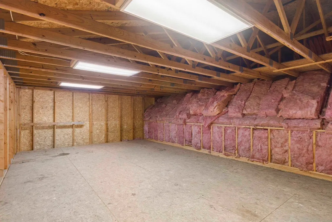
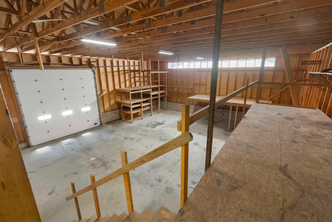
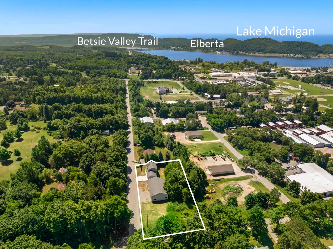
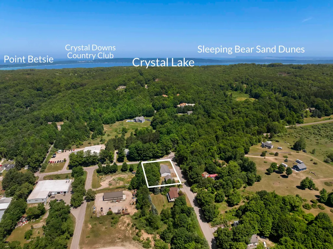
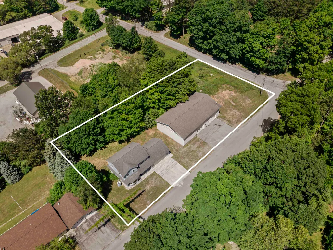
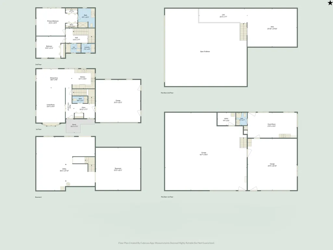
A rare Frankfort opportunity combining a newer home, exceptional garage and workshop space, and zoning that may provide added flexibility. Built in 2024 and set on approximately 1.22 acres, this 2-bedroom, 2.5-bath home offers nearly 1,750 finished square feet, hardwood floors, a bright kitchen with solid-surface countertops and stainless appliances, central air, natural gas, a covered front porch, and a finished attached two-car garage. The full walkout basement provides substantial additional space and is rough-plumbed for another bathroom. The standout feature is the approximately 42-by-70-foot secondary building. Partially heated and equipped with a full bathroom, expansive garage and workshop areas, tall overhead-door access, a guest room, utility space, loft, and unfinished upper-level storage, it offers exceptional room for vehicles, boats, equipment, hobbies, storage, or a potential business-related use. The property is located within Frankfortââ¬â¢s Industrial-Entrepreneurial District, where residential use and certain other uses may be allowed subject to city requirements and approval. Buyers should contact the City of Frankfort directly to verify whether their intended use is permitted. Located just minutes from downtown Frankfort, Lake Michigan, Betsie Bay, the beach, marina, shops, restaurants, and the M-22 corridor. Some minor interior trim work remains, and the rear deck has not been completed, giving the next owner an opportunity to add their finishing touches. A distinctive property offering comfortable in-town living, serious garage space, and possibilities rarely found within the city.
| Elementary School | Middle School | High School |
|---|---|---|
| Frankfort Elementary School | Frankfort High School | Frankfort High School |
| Price History | |
|---|---|
| 7/15/2026 | Listed $675,000 |
| 8/11/2026 | 3$660,000 |
| 9/15/2026 | 3$645,000 |
General Features
| Heating | Forced Air |
|---|---|
| Kitchen Level | Main |
| Cooling | Central A/C |
| Possession | At Close |
| Garage | Attached Garage,Gar Door Opener |
| Water | Public Water |
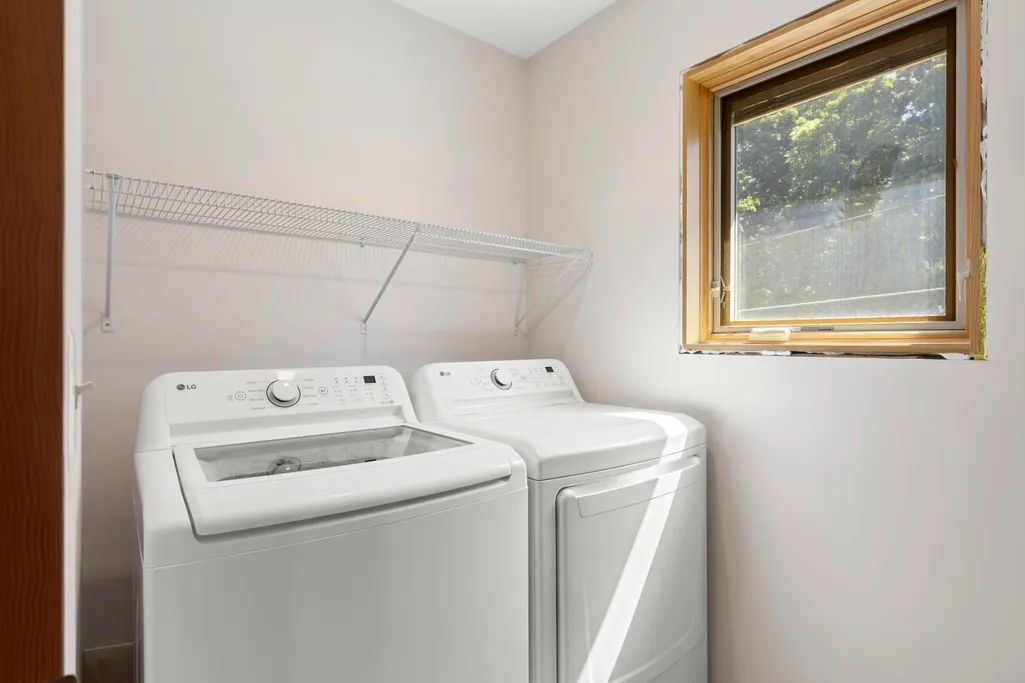
| Appliances | Dishwasher,Dryer,Microwave,Range/Oven,Refrigerator,Washer,Water Softener - Owned |
| Status | Active |
| Full Baths | 2 |
| Half Baths | 1 |
| Bathrooms | 3 |
| Year Built | 2024 |
| Parking | Garage |
| Subdivision | City of Frankfort |
| Water Heater | Gas |
| County | Benzie |
| Class | RESIDENTIAL |
| Type | Single Family |
| Ownership | Private |
| Section | 22 |
| Associated Document Count | 4 |
| Status | Active |
| Zoning | Commercial,Industrial,Residential |
| Subdivision | MI |
| Sale/Rent | For Sale |
| Utilities | Cable Available |
| Manufactured Y/N | No |
| ROOMS | Entry,Great Room |
| Structure Style | 2 Story |
| Area | Frankfort (10016) |
| Primary City | Frankfort |
| Directions | US31 to M115 into Frankfort. Turn Right on Bridge Street. Property is on the corner of Bridge and Elm. |
| High School | Frankfort High School |
| City | Frankfort |
| School District | Frankfort-Elberta Area Schools |
| Originating MLS | Aspire North REALTORS |
| Source MLS | MI Real Source |
| Financial Terms | Cash,Conventional |
| Elementary School | Frankfort Elementary School |
| Middle School | Frankfort High School |
| Legal Description | BEG AT INT OF ELM ST & E SEC LINE S 290 FT N 88 DEG 47' W 183 FT N 290 FT S 88 DEG 47' E TO BEG SEC 22 T26N R16W UNPLATTED FRANKFORT P.A. 336 BRIDGE STREET (HOUSE) P.A. 350 BRIDGE STREET (SHOP). |
| DOM | 71 |
| Postal Code | 49635 |
| Price Per Sq Ft Total AG | 368.78 |
| Internet Remarks | Please email your feedback via ShowingTime within 24 hours of your showing. Please use ShowingTime to schedule appointments. |
| Public Remarks | A rare Frankfort opportunity combining a newer home,exceptional garage and workshop space,and zoning that may provide added flexibility. Built in 2024 and set on approximately 1.22 acres |
Interior Features
| Dining Room Level | Main |
|---|---|
| Living Room Level | Main |
| Basement | Full,Walk Out,Poured,Unfinished |
| Bedroom 1 Level | Upper |
| Bedroom 2 Level | Upper |
| Laundry Room Level | Upper |
| Kitchen Length | 12 |
| Laundry Room Width | 5 |
| Living Room Length | 15 |
| Bedroom 2 Width | 11 |
| Laundry Room Length | 7 |
| Dining Room Width | 10 |
| Bedroom 2 Length | 15 |
| Living Room Width | 20 |
| Dining Room Length | 18 |
| Kitchen Width | 10 |
| Beds | 2 |
| Fireplace? | No |
| Bedroom 1 Length | 22 |
| Bedroom 1 Width | 14 |
| Below Grade SqFt | 1515 |
| Above Grade SqFt | 1749 |
| Basement Y/N | No |
| Bedroom 2 Floor Covering | Wood |
| Kitchen Floor Covering | Wood |
| Total SqFt Finished | 1749 |
Exterior Features
| Exterior | Cement Siding |
|---|---|
| Exterior Amenities | Porch,Sidewalks |
| Garage Dimensions | 22x24 |
| Lot Size Area | 1.22 |
| Lot Dimensions | 290x183 |
| OUT BUILDINGS | Second Garage |
| Garage # of Car | 2 |
| Water Features | None |
| SEWER/SEPTIC | Septic |
| Waterfront Y/N | No |
| Garage Y/N | Yes |
Amenities
- Foreclosure
- Views
- Short Sale
- New Construction
- Adult 55+
- Lease To Own
- No HOA Fees
- Furnished
- Primary On Main
- Air Conditioning
- Seller Finance
- Green
- Fixer Upper
- Horse
- Golf
- Fireplace
- Deck
- Garage
- Basement
- Pool
Property vs Single Family Average in 49635
Price
Taxes
Year Built
Visits
 Provided through IDX via MiRealSource. Courtesy of MiRealSource Shareholder. Copyright MiRealSource.
The information published and disseminated by MiRealSource is communicated verbatim, without change by MiRealSource, as filed with MiRealSource by its members. The accuracy of all information, regardless of source, is not guaranteed or warranted. All information should be independently verified.
Copyright 2026 MiRealSource. All rights reserved. The information provided hereby constitutes proprietary
Provided through IDX via MiRealSource. Courtesy of MiRealSource Shareholder. Copyright MiRealSource.
The information published and disseminated by MiRealSource is communicated verbatim, without change by MiRealSource, as filed with MiRealSource by its members. The accuracy of all information, regardless of source, is not guaranteed or warranted. All information should be independently verified.
Copyright 2026 MiRealSource. All rights reserved. The information provided hereby constitutes proprietary
