
Price Reduction












Address
3279 Beach Lake Drive, Milford, MI
Price
$ 729,000
Property Attributes
- MLS#61020065
- TypeSingle Family
- Listing Status Active
- CountyLIVINGSTON
- CityMilford
- AreaBrighton Twp
- NeighborhoodThe Oaks At Beach Lake 2
- Zip48380
- StyleColonial
- Year Built1999
- Taxes$ 5033
- Price$ 729,000
- Bedrooms4
- Full Bathrooms2
- Half Bathrooms1
- Sqr Footage2814
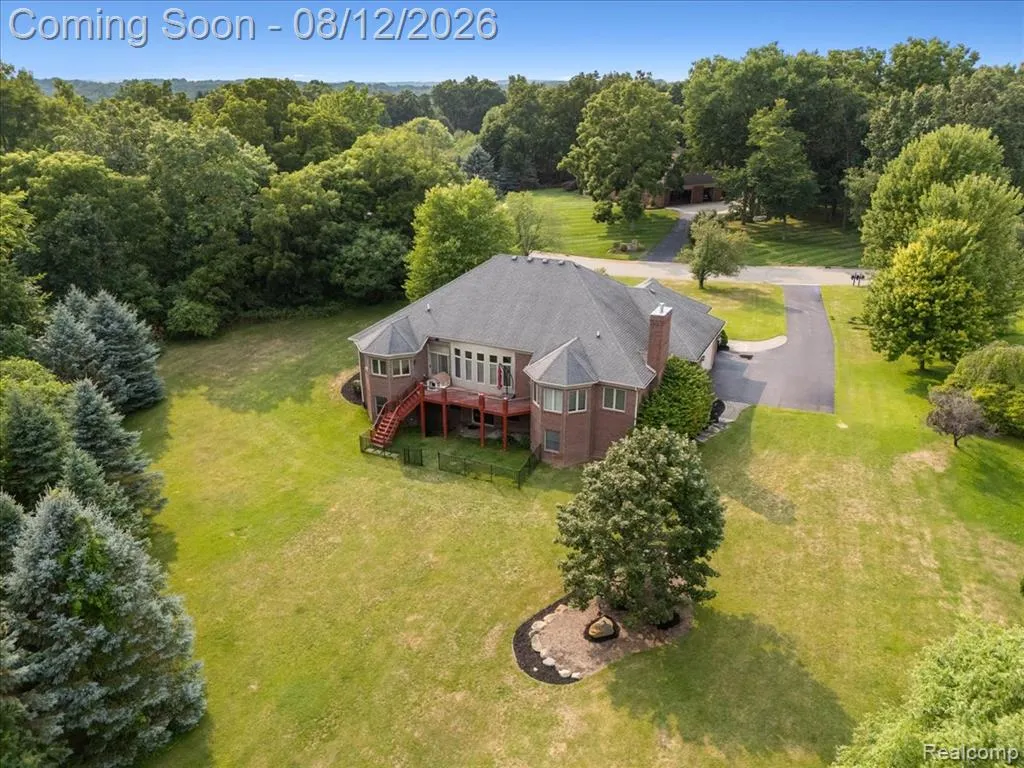
- Lot Size0.86 Acres
Data Source:
MiRealSource (MIRS)
Property Description
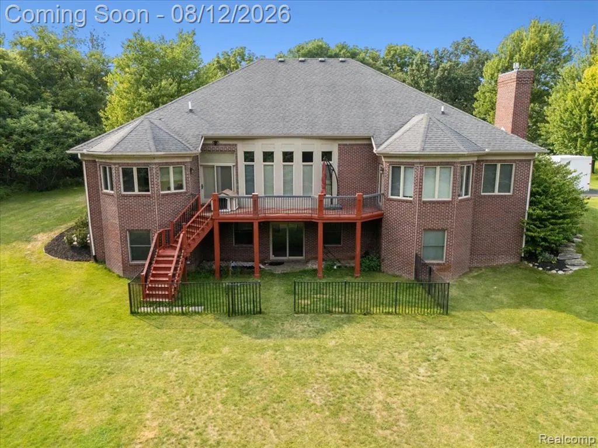
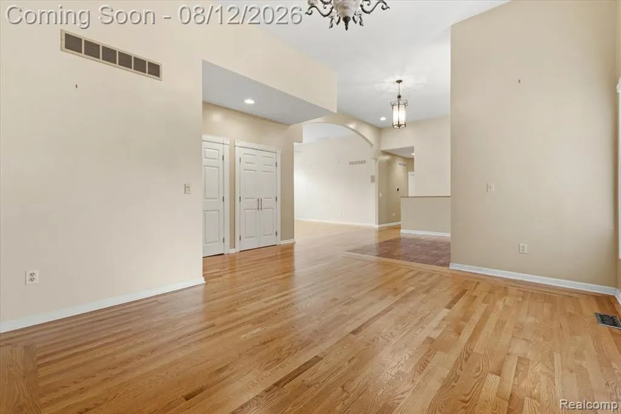
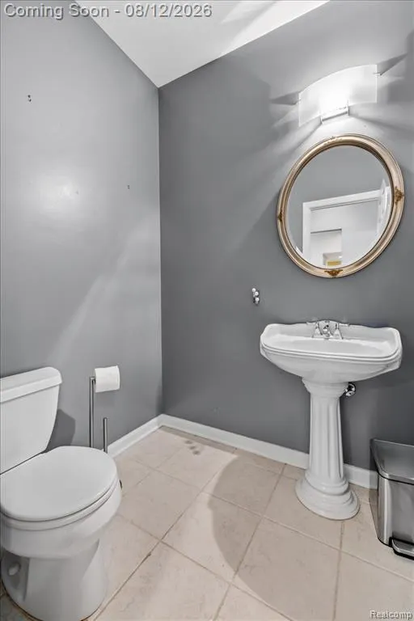
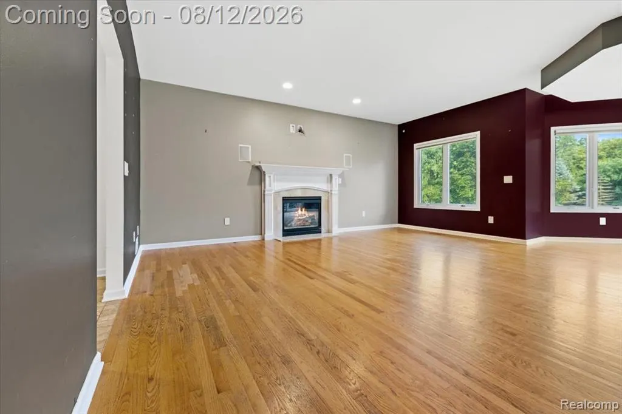
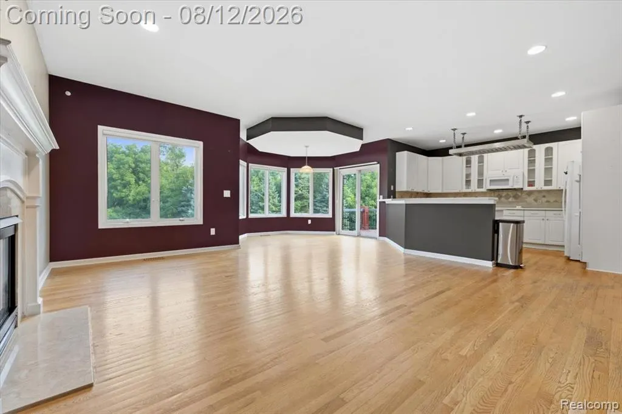
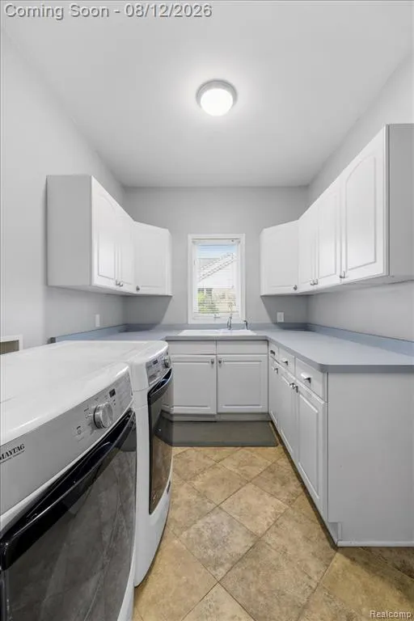
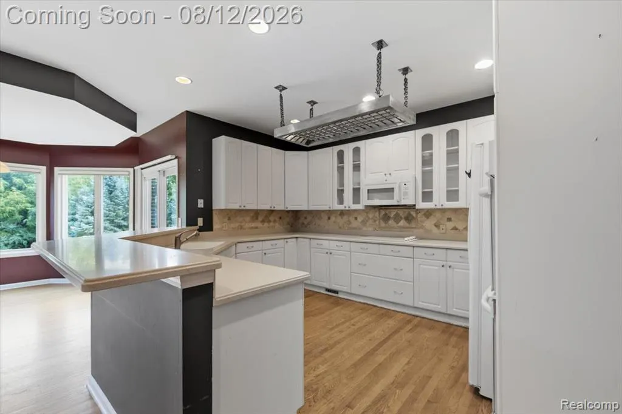
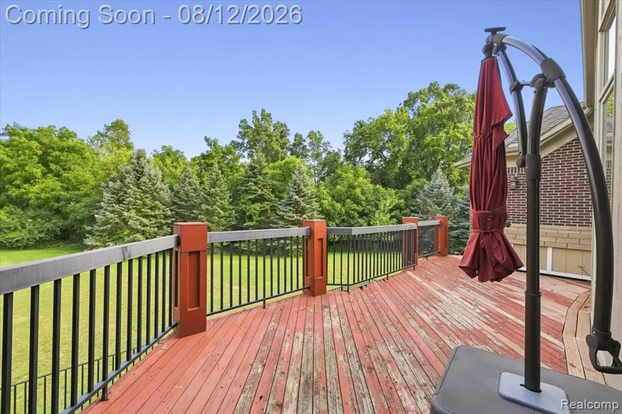
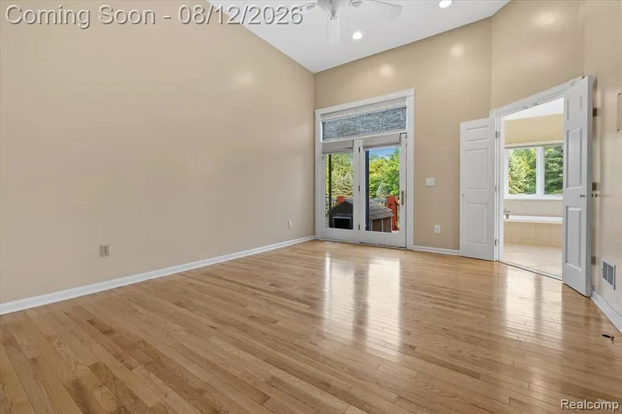
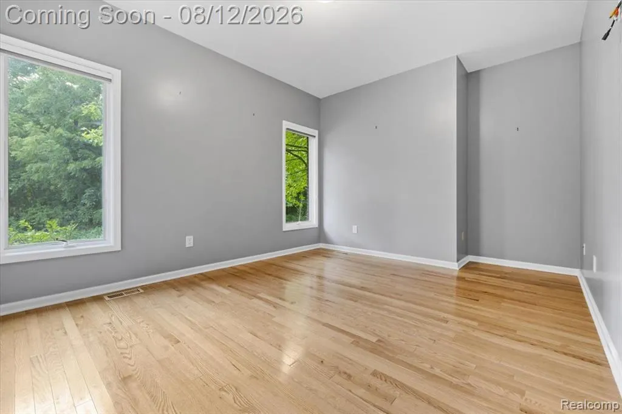
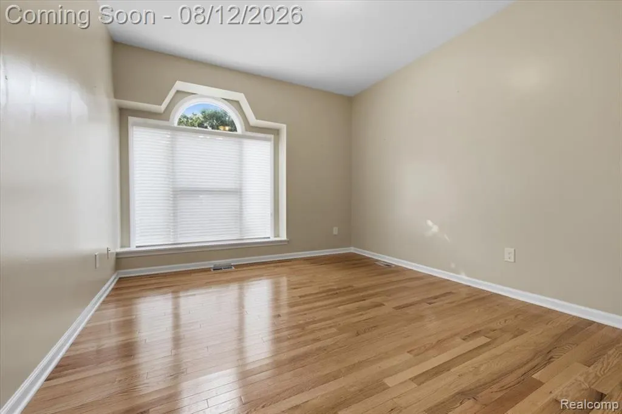
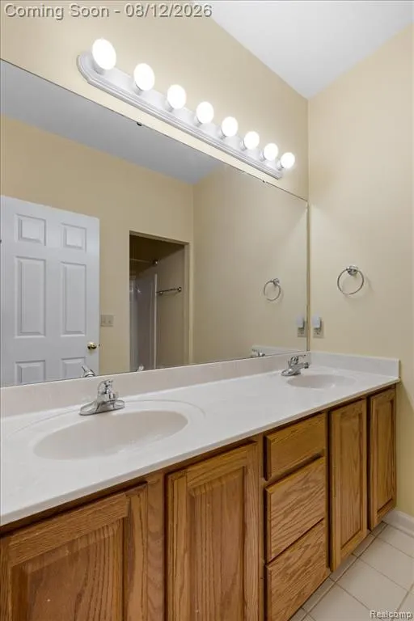
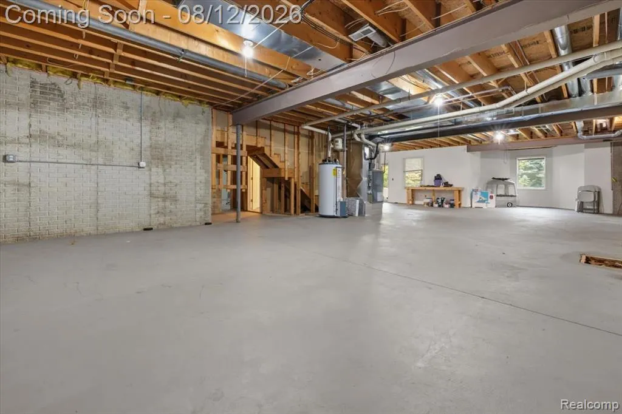
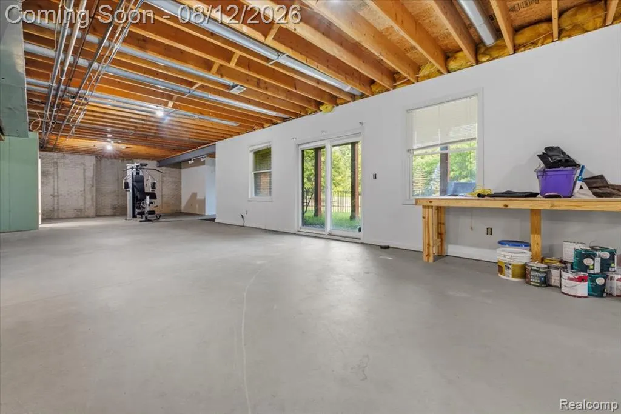
Discover a truly attractive executive home located in Brighton Township. This almost 3,000 sq ft brick ranch is located in the desirable Oaks at Beach Point subdivision and offers an exceptional opportunity for an elevated lifestyle. Welcome your guests in the impressive formal entry with soaring ceilings leading to a bright and open living room overlooking a peaceful and sprawling backyard. The kitchen is designed for both culinary exploration and effortless entertaining, featuring a convenient layout with huge island, and double ovens to accommodate all your cooking needs. Corian counters, an impressive overhead commercial grade pot rack and custom tile backsplash complete the look. Unwind and entertain in the inviting great room, where a comforting fireplace creates an ideal atmosphere for relaxation and gathering. The home offers four spacious bedrooms and three well-appointed bathrooms. Enter the primary suite through double doors to soaring ceilings, a huge primary bath with jetted tub overlooking the yard and a huge walk in closet with custom shelving. Beyond the main living areas, a versatile walkout basement provides additional space, complemented by a dedicated workshop for projects and plenty of opportunity for finishing to meet your needs. This home is loaded with custom and updated features, from the wood flooring throughout, smart lighting and outlets, newer furnace, water heater and water softener. Convenient location to downtown Brighton, Milford and just across the street from GM proving grounds! Homes like this are not made available often, come and see it before the opportunity is missed! Riding mower is negotiable!
| Price History | |
|---|---|
| 8/11/2026 | Listed $749,000 |
| 9/3/2026 | 3$729,000 |
General Features
| Heating | Forced Air |
|---|---|
| Kitchen Level | Entry |
| Cooling | Ceiling Fan(s),Central A/C |
| Possession | Negotiable (Possession) |
| Fireplaces | Basement Fireplace,FamRoom Fireplace |
| Garage | Attached Garage |
| Water | Private Well |
| Appliances | Dishwasher,Dryer,Microwave,Refrigerator,Washer |
| Status | Active |
| Full Baths | 2 |
| Half Baths | 1 |
| Bathrooms | 3 |
| Year Built | 1999 |
| Subdivision | The Oaks At Beach Lake 2 |
| Water Heater | Gas |
| Style | Colonial |
| County | Livingston |
| Class | RESIDENTIAL |
| Type | Single Family |
| Ownership | Private |
| Status | Active |
| Subdivision | MI |
| Sale/Rent | For Sale |
| Manufactured Y/N | No |
| Fee Amount | 650 |
| Fee Schedule | Yearly |
| Structure Style | 1 Story |
| Subj to Short Sale Apprvl | No |
| Home Warranty Y/N | No |
| Area | Brighton Twp (47001) |
| Primary City | Milford |
| Directions | KENSINGTON N FROM I-96 TO W ON JACOBY TO BEACH LAKE DR |
| City | Milford |
| School District | Brighton Area Schools |
| Lease Y/N | No |
| Originating MLS | RealComp |
| Source MLS | MI Real Source |
| Financial Terms | Cash,Conventional,FHA,VA |
| Legal Description | SECTION 23,T2N-R6E,THE OAKS AT BEACH LAKE NO. 2,LOT #45. SPLIT ON 12/05/1997 FROM 12-23-200-030-00 |
| DOM | 44 |
| Postal Code | 48380 |
| Price Per Sq Ft Total AG | 259.06 |
| Public Remarks | Discover a truly attractive executive home located in Brighton Township. This almost 3 |
Interior Features
| Family Room Level | Entry |
|---|---|
| Dining Room Level | Entry |
| Living Room Level | Entry |
| Basement | Walk Out,Unfinished |
| Bedroom 3 Level | Entry |
| Bedroom 1 Level | Entry |
| Bedroom 2 Level | Entry |
| Laundry Room Level | Entry |
| Kitchen Length | 12 |
| Family Room Length | 20 |
| Laundry Room Width | 8 |
| Family Room Width | 19 |
| Living Room Length | 15 |
| Bedroom 4 Width | 13 |
| Bedroom 2 Width | 13 |
| Bedroom 3 Width | 17 |
| Laundry Room Length | 10 |
| Dining Room Width | 17 |
| Bedroom 4 Length | 12 |
| Bedroom 2 Length | 11 |
| Living Room Width | 18 |
| Bedroom 3 Length | 12 |
| Dining Room Length | 14 |
| Kitchen Width | 19 |
| Beds | 4 |
| Fireplace? | Yes |
| Total Rooms | 13 |
| Bedroom 1 Length | 13 |
| Bedroom 1 Width | 16 |
| Below Grade SqFt | 2814 |
| Above Grade SqFt | 2814 |
| Basement Y/N | Yes |
| Breakfast Nook Length | 11 |
| Breakfast Nook Level | Entry |
| Breakfast Nook Width | 10 |
| Bedroom 2 Floor Covering | Wood |
| Bedroom 3 Floor Covering | Wood |
| Bedroom 4 Floor Covering | Wood |
| Kitchen Floor Covering | Wood |
| Total SqFt Finished | 5628 |
| Bathroom 1 Length | 12 |
| Bathroom 1 Width | 5 |
| Bathroom 2 Length | 12 |
| Bathroom 2 Width | 13 |
Exterior Features
| Exterior | Brick,Vinyl Siding |
|---|---|
| Exterior Amenities | Deck,Lawn Sprinkler,Patio,Porch |
| Frontage | 112 |
| Lot Size Area | 0.86 |
| Pool (Y/N) | No |
| Lot Dimensions | 112X336 |
| Garage # of Car | 3 |
| Roads | Paved Street |
| FOUNDATION TYPE | Basement |
| SEWER/SEPTIC | Septic |
| Waterfront Y/N | No |
| Garage Y/N | Yes |
Amenities
- Foreclosure
- Views
- Short Sale
- New Construction
- Adult 55+
- Lease To Own
- No HOA Fees
- Furnished
- Primary On Main
- Air Conditioning
- Seller Finance
- Green
- Fixer Upper
- Horse
- Golf
- Fireplace
- Deck
- Garage
- Basement
- Pool
Property vs Single Family Average in 48380
Price
Taxes
Year Built
Visits
 Provided through IDX via MiRealSource. Courtesy of MiRealSource Shareholder. Copyright MiRealSource.
The information published and disseminated by MiRealSource is communicated verbatim, without change by MiRealSource, as filed with MiRealSource by its members. The accuracy of all information, regardless of source, is not guaranteed or warranted. All information should be independently verified.
Copyright 2026 MiRealSource. All rights reserved. The information provided hereby constitutes proprietary
Provided through IDX via MiRealSource. Courtesy of MiRealSource Shareholder. Copyright MiRealSource.
The information published and disseminated by MiRealSource is communicated verbatim, without change by MiRealSource, as filed with MiRealSource by its members. The accuracy of all information, regardless of source, is not guaranteed or warranted. All information should be independently verified.
Copyright 2026 MiRealSource. All rights reserved. The information provided hereby constitutes proprietary
