
Price Reduction - Waterfront













Address
3812 S Shoreline Drive, Milford, MI
Price
$ 1,200,000
Property Attributes
- MLS#61019440
- TypeSingle Family
- Listing Status Active
- CountyOAKLAND
- CityMilford
- AreaMilford Twp
- NeighborhoodThe Preserve At Maple Lake Occpn 1583
- Zip48381
- StyleColonial,Contemporary
- Year Built2005
- Taxes$ 12079
- Price$ 1,200,000
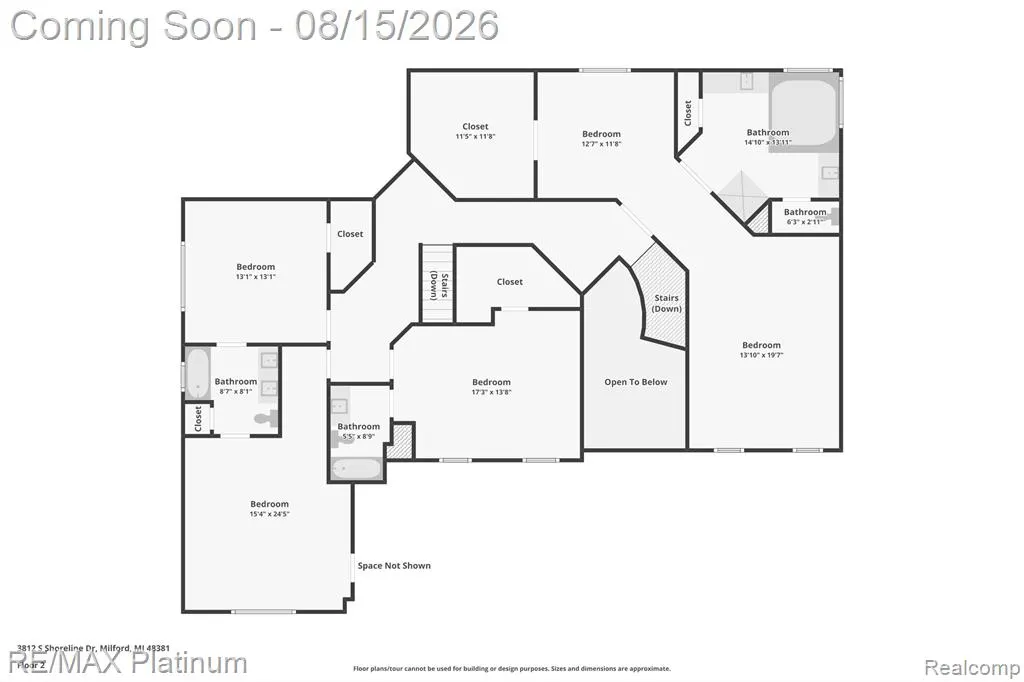
- Bedrooms5
- Full Bathrooms4
- Half Bathrooms1
- Sqr Footage4750
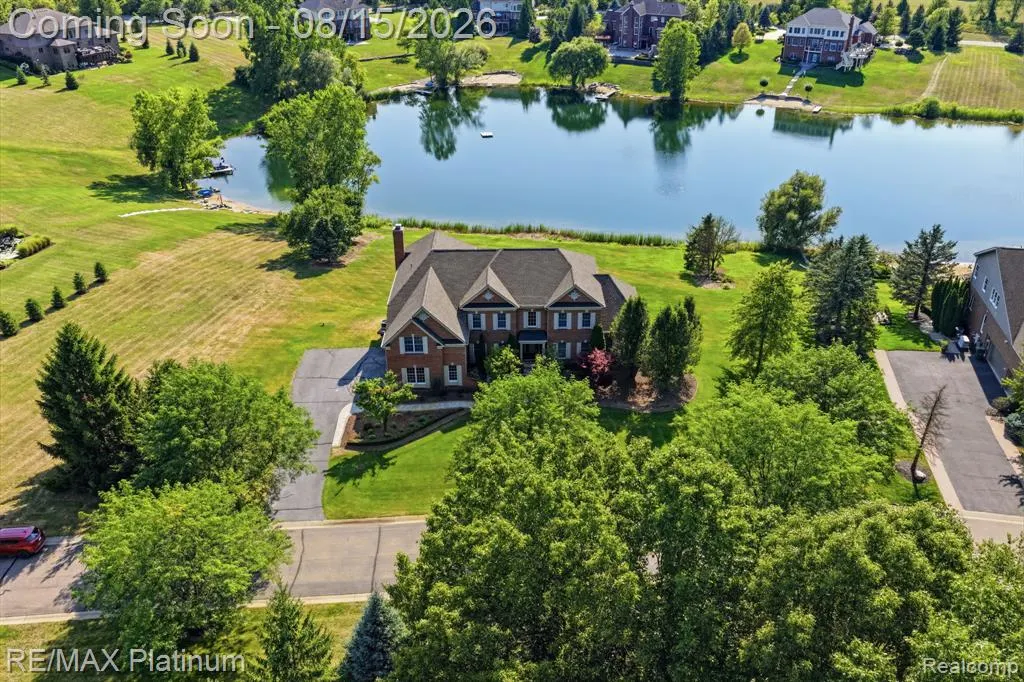
- Lot Size1.17 Acres
Data Source:
MiRealSource (MIRS)
Property Description
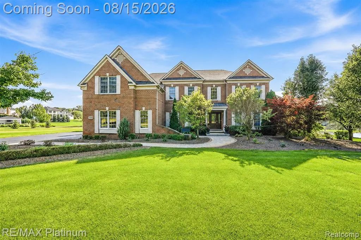
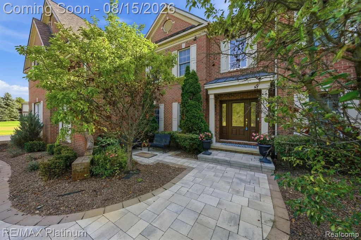
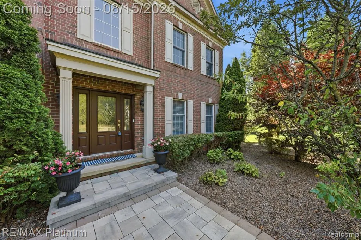
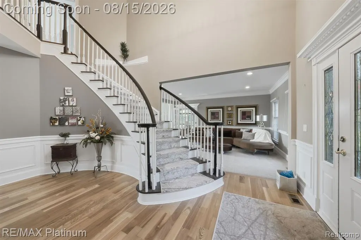
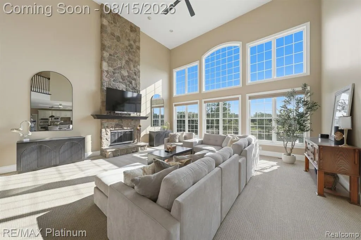
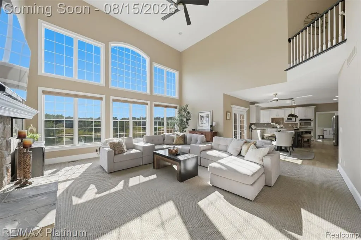
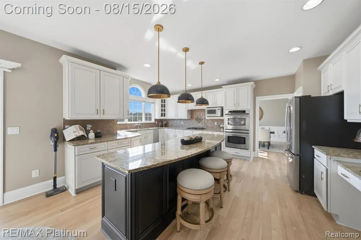
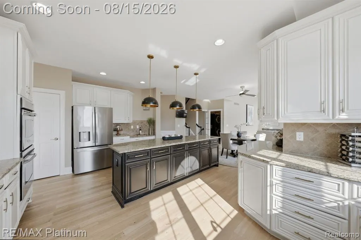
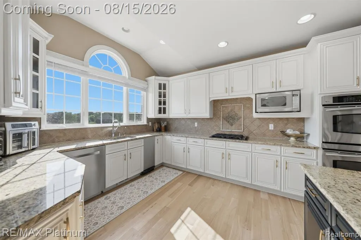
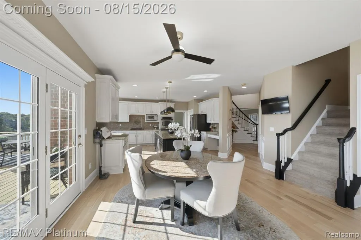
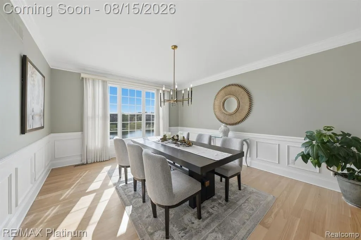
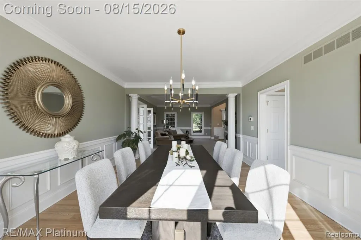
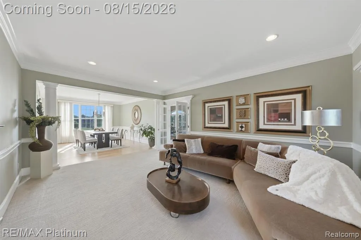
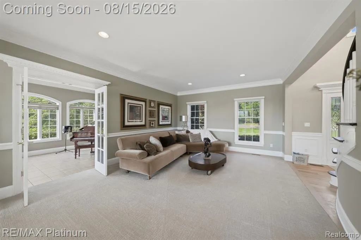
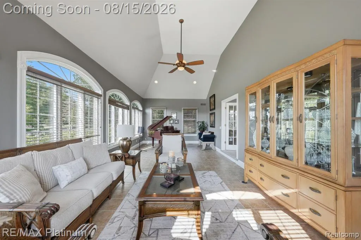
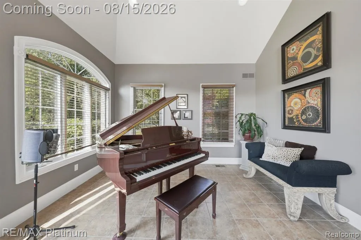
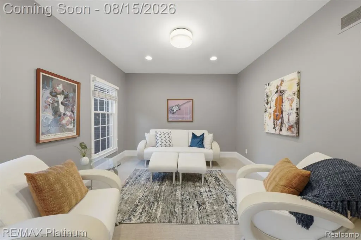
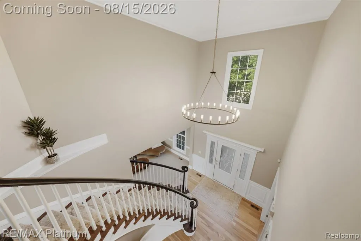
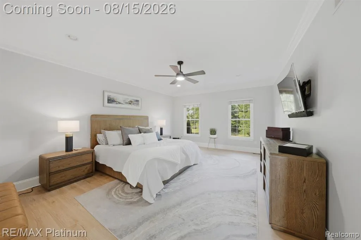
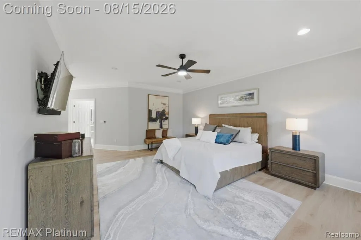
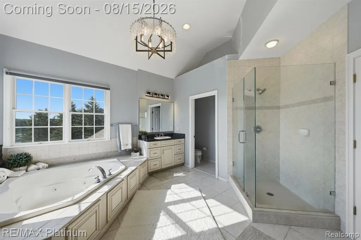
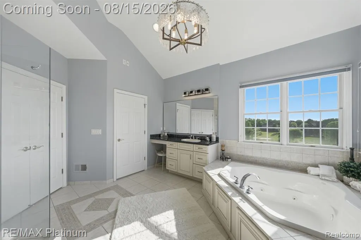
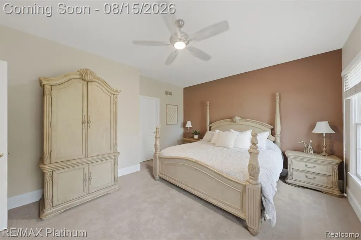
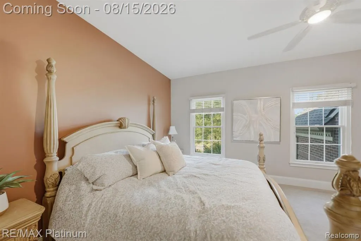
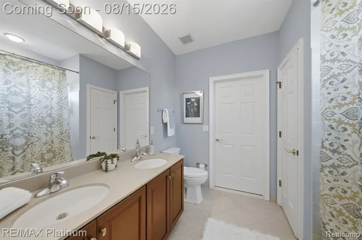
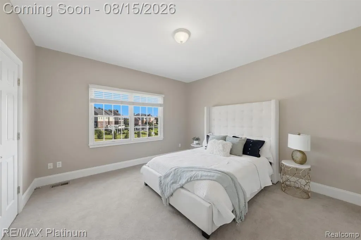
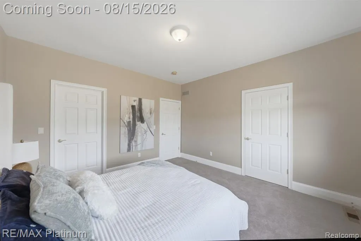
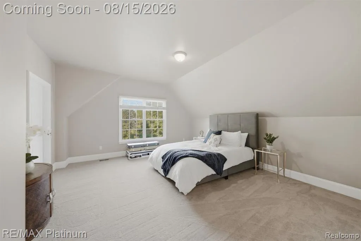
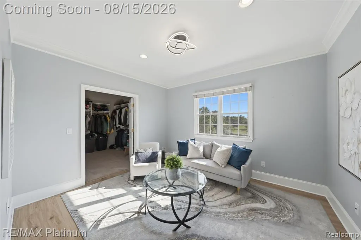
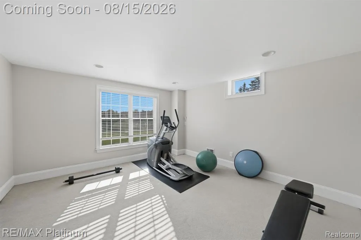
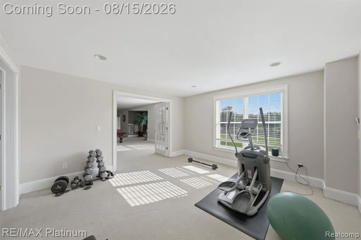
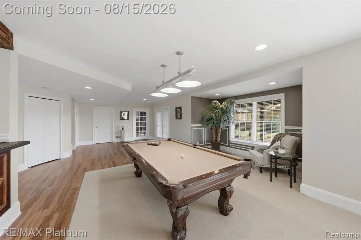
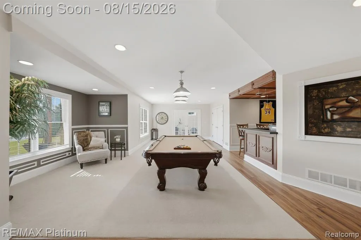
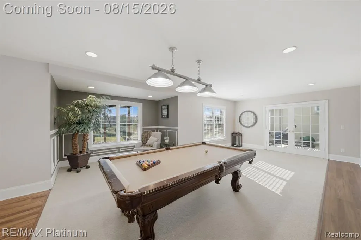
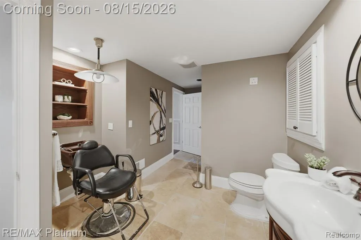
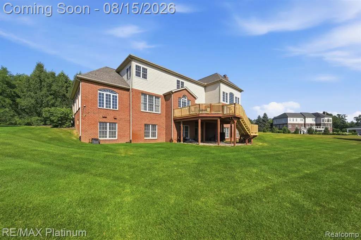
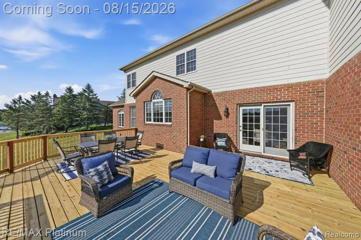
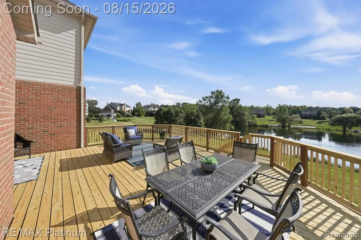
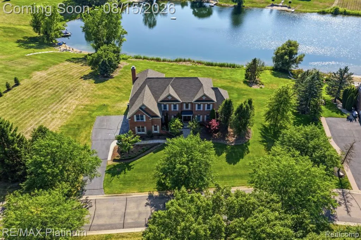
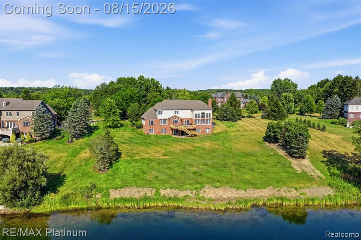
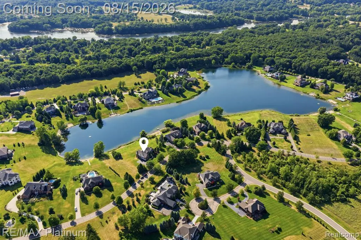
Luxury Lakefront Living on Maple Lake Welcome to an extraordinary lakefront estate on the pristine shores of Maple Lake, where timeless elegance meets modern luxury. Beautifully remodeled in 2025, this exceptional 5-bedroom, 5-bathroom residence set on over an acre has been thoughtfully reimagined with sophisticated finishes, impeccable craftsmanship, and a design that embraces both refined living and breathtaking waterfront views. From the moment you arrive, you'll be captivated by the home's striking architecture, impressive curb appeal, and serene setting. Inside, expansive living spaces are filled with natural light, soaring ceilings, and panoramic views of the lake, creating an atmosphere of warmth, elegance, and effortless comfort. Designed for both everyday living and grand entertaining, the heart of the home features beautifully appointed gathering spaces that flow seamlessly throughout the open floor plan. The luxurious primary suite serves as a private retreat, offering tranquil water views and a spa-inspired ambiance, while generously sized guest bedrooms provide exceptional comfort for family and visitors. Step outside to experience the true essence of lakefront living on Maple Lake. Whether you're enjoying your morning coffee overlooking the water, entertaining on the outdoor living spaces, or spending the day boating, kayaking, paddleboarding, fishing, or watching unforgettable sunsets, every day feels like a vacation. Perfectly located just minutes from the charm of downtown Milford, this remarkable property offers easy access to local dining, boutique shops, community events, scenic parks, and major commuter routes. Enjoy the tranquility and beauty of lakefront living while remaining close to everything Milford has to offer. This exceptional property presents the rare opportunity to enjoy an extraordinary waterfront lifestyle without sacrificing convenience.
| Price History | |
|---|---|
| 8/10/2026 | Listed $1,275,000 |
| 8/20/2026 | 4$1,225,000 |
| 9/10/2026 | 3$1,200,000 |
General Features
| Heating | Forced Air |
|---|---|
| Kitchen Level | Entry |
| Cooling | Ceiling Fan(s),Central A/C |
| Possession | Close Plus 31-60 Days |
| Fireplaces | Gas Fireplace,Grt Rm Fireplace |
| Garage | Attached Garage,Gar Door Opener,Side Loading Garage,Direct Access |
| Water | Private Well |
| Appliances | Disposal,Dryer,Microwave,Refrigerator,Trash Compactor,Washer |
| Status | Active |
| Full Baths | 4 |
| Half Baths | 1 |
| Bathrooms | 5 |
| Year Built | 2005 |
| Pets Allowed | Yes |
| Subdivision | The Preserve At Maple Lake Occpn 1583 |
| Water Heater | Gas |
| Style | Colonial,Contemporary |
| County | Oakland |
| Class | RESIDENTIAL |
| Type | Single Family |
| Ownership | Private |
| Associated Document Count | 9 |
| Status | Active |
| Subdivision | MI |
| Sale/Rent | For Sale |
| Manufactured Y/N | No |
| Fee Amount | 1050 |
| Fee Schedule | Quarterly |
| Structure Style | 2 Story |
| Subj to Short Sale Apprvl | No |
| Home Warranty Y/N | No |
| ACCESSIBILITY FEATURES | Accessible Hallway(s) |
| Area | Milford Twp (63161) |
| Primary City | Milford |
| Virtual Tour | https://www.zillow.com/view-imx/fb1b5d6a-8474-4588-9976-f4df1fa5dd0f?wl=true&setAttribution=mls&initialViewType=pano |
| Directions | From Milford Rd go west on Lakefield Pkwy then left on S Shoreline Drive |
| City | Milford |
| School District | Huron Valley Schools |
| Lease Y/N | No |
| Originating MLS | RealComp |
| Source MLS | MI Real Source |
| Financial Terms | Cash,Conventional,VA |
| Legal Description | T2N,R7E,SEC 28 OAKLAND COUNTY CONDOMINIUM PLAN NO 1583 THE PRESERVE AT MAPLE LAKE UNIT 15 L 31529 P 627 11-25-03 FR 400-016 |
| Branded Virtual Tour | https://www.zillow.com/view-imx/fb1b5d6a-8474-4588-9976-f4df1fa5dd0f?initialViewType=pano |
| DOM | 51 |
| Postal Code | 48381 |
| Price Per Sq Ft Total AG | 252.63 |
| Public Remarks | Luxury Lakefront Living on Maple Lake Welcome to an extraordinary lakefront estate on the pristine shores of Maple Lake,where timeless elegance meets modern luxury. Beautifully remodeled in 2025 |
Interior Features
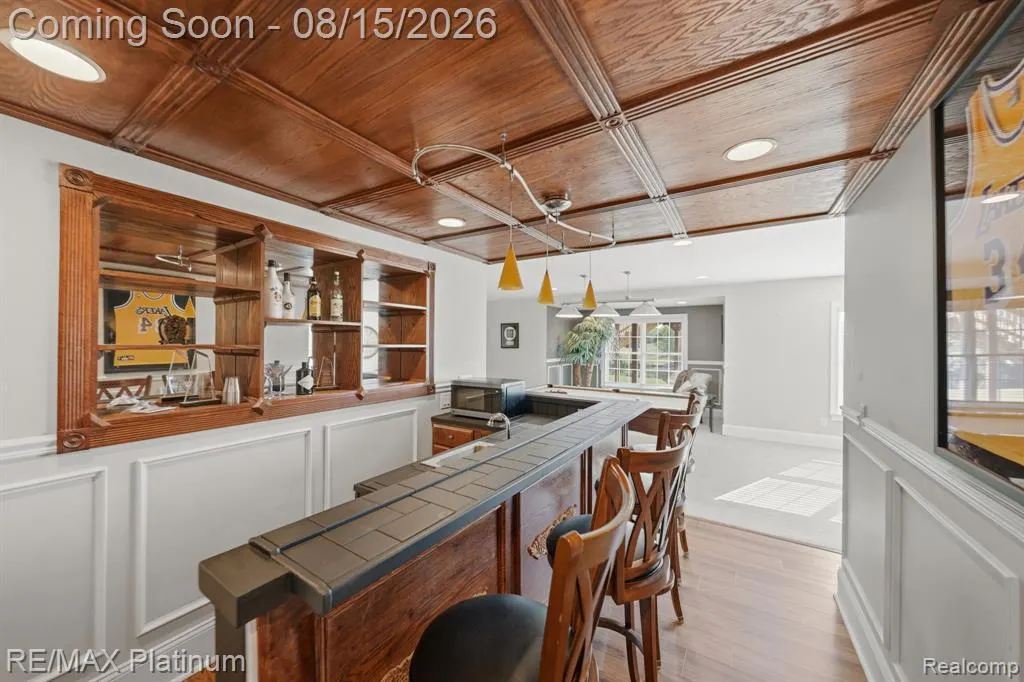
| Interior Amenities | Cable/Internet Avail.,DSL Available,Spa/Jetted Tub,Wet Bar/Bar |
|---|---|
| Family Room Level | Entry |
| Great Room Level | Second |
| Dining Room Level | Entry |
| Living Room Level | Second |
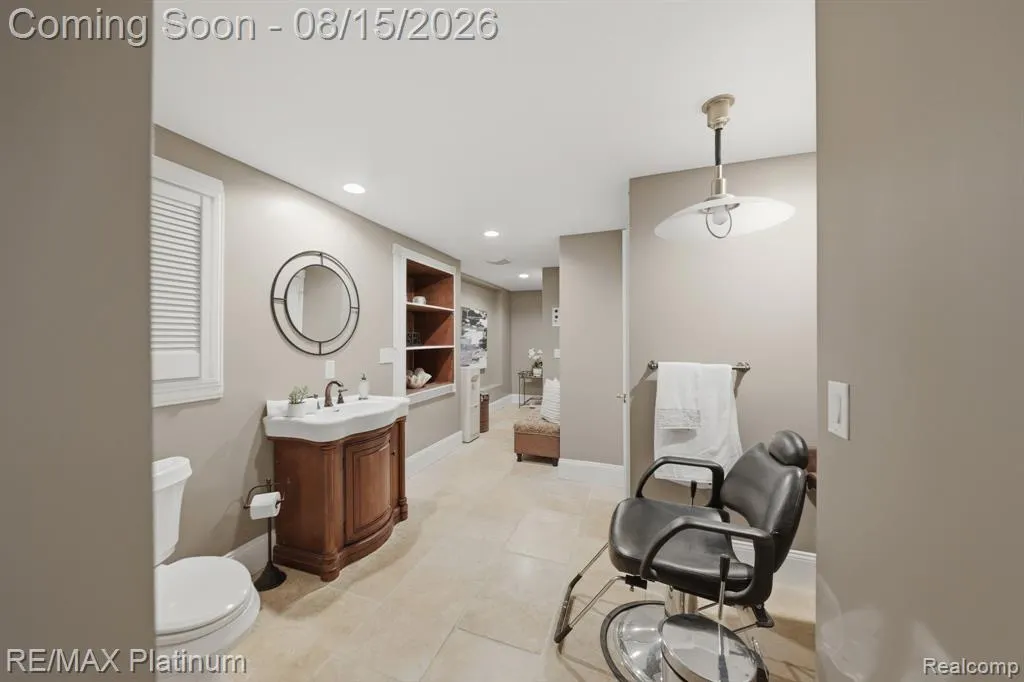
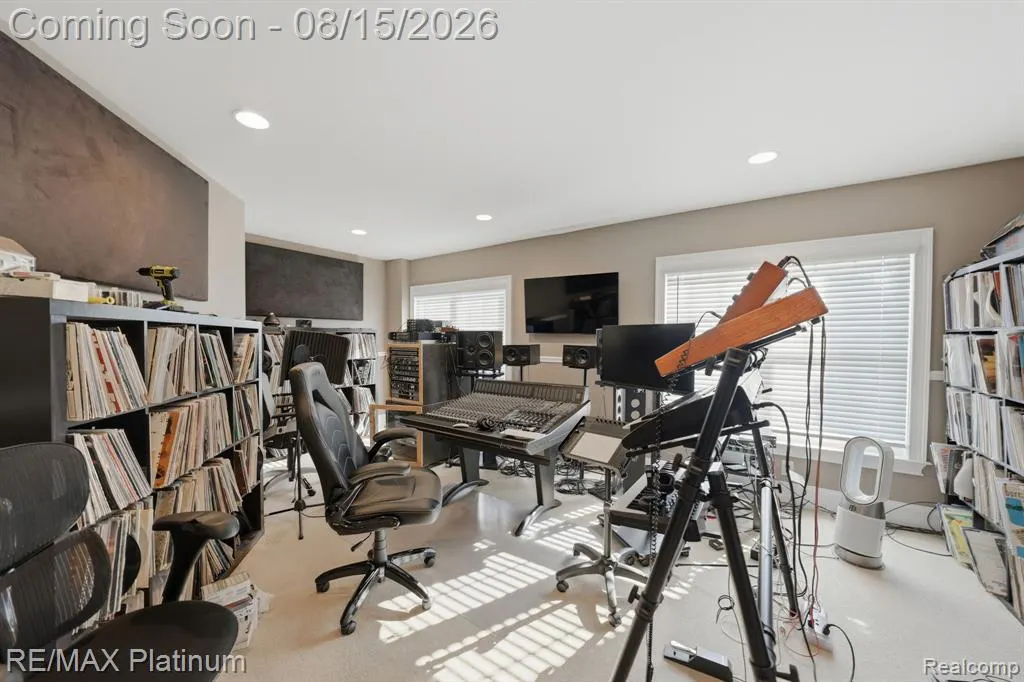
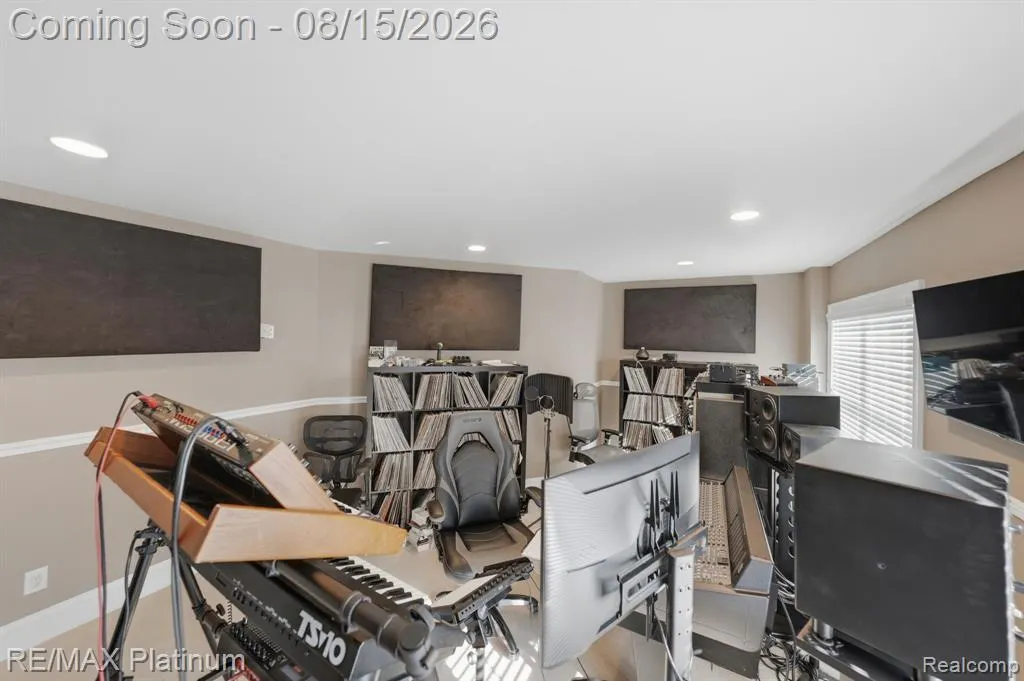
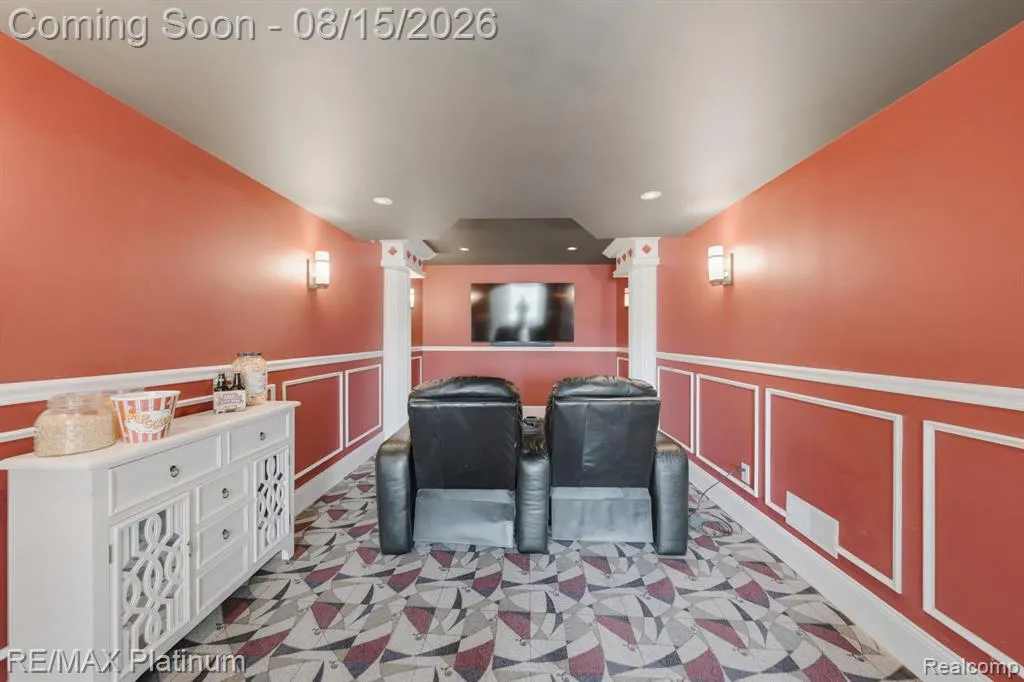
| Basement | Finished,Walk Out |
| Bedroom 3 Level | Second |
| Bedroom 1 Level | Second |
| Bedroom 2 Level | Second |
| Laundry Room Level | Entry |
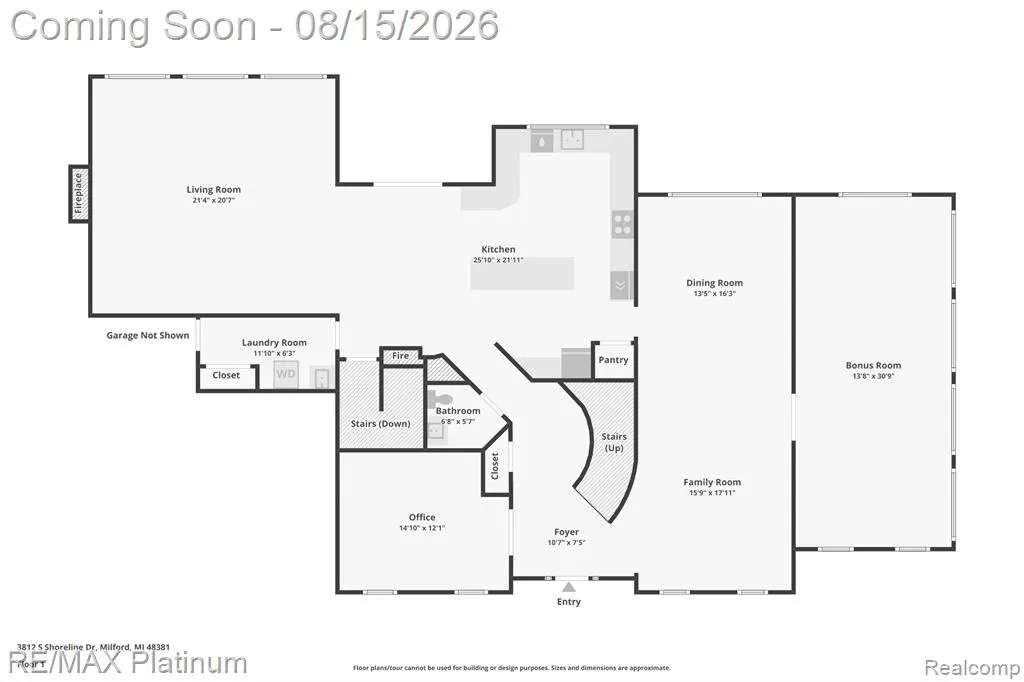
| Kitchen Length | 26 |
| Family Room Length | 14 |
| Laundry Room Width | 6 |
| Family Room Width | 30 |
| Living Room Length | 21 |
| Bedroom 4 Width | 25 |
| Bedroom 2 Width | 14 |
| Bedroom 3 Width | 13 |
| Laundry Room Length | 12 |
| Dining Room Width | 16 |
| Bedroom 4 Length | 15 |
| Great Room Width | 18 |
| Bedroom 2 Length | 18 |
| Living Room Width | 22 |
| Bedroom 3 Length | 13 |
| Dining Room Length | 14 |
| Bedroom 5 Length | 10 |
| Kitchen Width | 22 |
| Great Room Length | 16 |
| Beds | 5 |
| Fireplace? | Yes |
| Total Rooms | 22 |
| Bedroom 5 Width | 19 |
| Bedroom 1 Length | 25 |
| Bedroom 1 Width | 30 |
| Below Grade SqFt | 2561 |
| Above Grade SqFt | 4750 |
| Basement Y/N | Yes |
| Library/Den Length | 15 |
| Library/Den Level | Entry |
| Library/Den Width | 12 |
| Bedroom 2 Floor Covering | Carpet |
| Bedroom 3 Floor Covering | Carpet |
| Bedroom 4 Floor Covering | Carpet |
| Kitchen Floor Covering | Wood |
| Total SqFt Finished | 7201 |
| Bathroom 1 Length | 14 |
| Bathroom 1 Width | 13 |
| Bathroom 2 Length | 9 |
| Bathroom 2 Width | 8 |
| Bathroom 3 Length | 6 |
| Bathroom 3 Width | 9 |
| Bathroom 4 Length | 28 |
| Bathroom 4 Width | 12 |
Exterior Features
| Exterior | Brick |
|---|---|
| Exterior Amenities | Deck,Lawn Sprinkler,Patio,Porch |
| Frontage | 300 |
| Body of Water | MAPLE LAKE |
| Garage Dimensions | 26 X 32 |
| Lot Size Area | 1.17 |
| Pool (Y/N) | No |
| Lot Dimensions | 300X170X300X170 |
| Garage # of Car | 3.5 |
| Water Features | Lake Frontage,Waterfront,Beach Access |
| Roads | Paved Street,Private Road |
| FOUNDATION TYPE | Basement |
| SEWER/SEPTIC | Shared Septic |
| Waterfront Y/N | Yes |
| Garage Y/N | Yes |
Amenities
- Foreclosure
- Views
- Short Sale
- New Construction
- Adult 55+
- Lease To Own
- No HOA Fees
- Furnished
- Primary On Main
- Air Conditioning
- Seller Finance
- Green
- Fixer Upper
- Horse
- Golf
- Fireplace
- Deck
- Garage
- Basement
- Pool
Property vs Single Family Average in 48381
Price
Taxes
Year Built
Visits
 Provided through IDX via MiRealSource. Courtesy of MiRealSource Shareholder. Copyright MiRealSource.
The information published and disseminated by MiRealSource is communicated verbatim, without change by MiRealSource, as filed with MiRealSource by its members. The accuracy of all information, regardless of source, is not guaranteed or warranted. All information should be independently verified.
Copyright 2026 MiRealSource. All rights reserved. The information provided hereby constitutes proprietary
Provided through IDX via MiRealSource. Courtesy of MiRealSource Shareholder. Copyright MiRealSource.
The information published and disseminated by MiRealSource is communicated verbatim, without change by MiRealSource, as filed with MiRealSource by its members. The accuracy of all information, regardless of source, is not guaranteed or warranted. All information should be independently verified.
Copyright 2026 MiRealSource. All rights reserved. The information provided hereby constitutes proprietary
