








Address
1328 W Ann Arbor Trail, Plymouth, MI
Price
$ 950,000
Property Attributes
- MLS#61018960
- TypeSingle Family
- Listing Status Active
- CountyWAYNE
- CityPlymouth
- AreaPlymouth
- NeighborhoodElm Heights Sub
- Zip48170
- StyleSplit Level
- Year Built1950
- Taxes$ 12317
- Price$ 950,000
- Bedrooms3
- Full Bathrooms2
- Half Bathrooms0
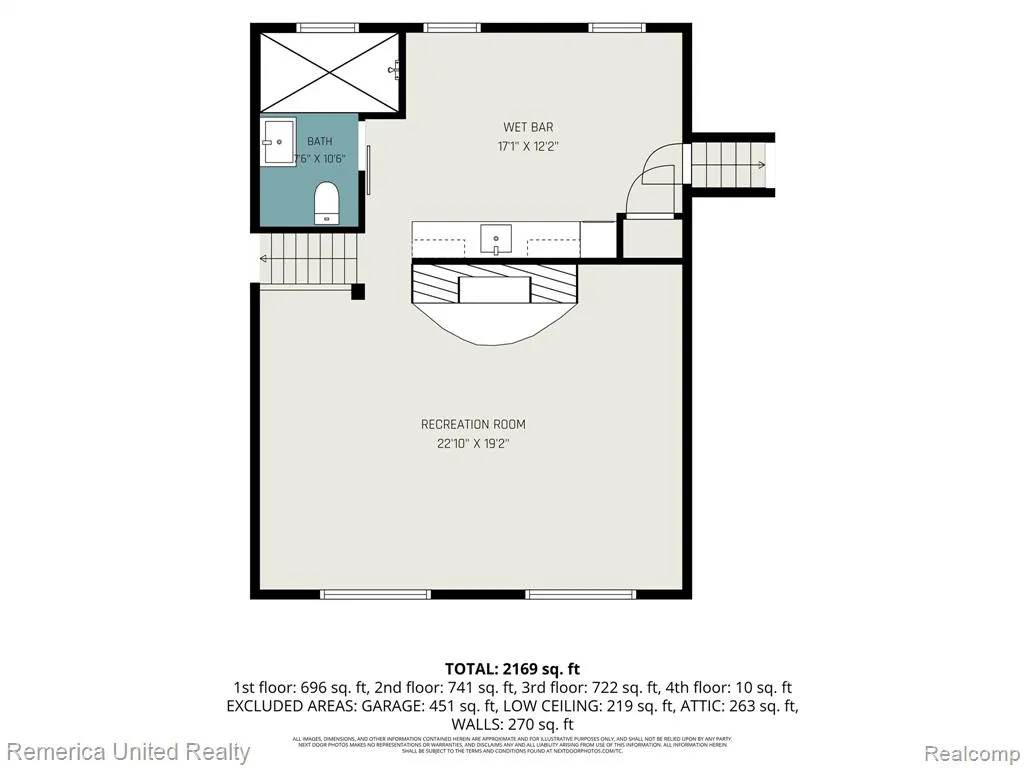
- Sqr Footage2355
- Lot Size0.31 Acres
Data Source:
MiRealSource (MIRS)
Property Description
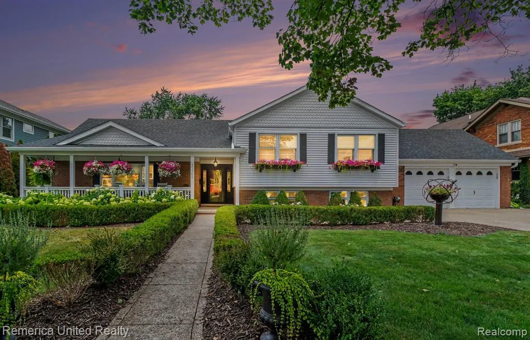
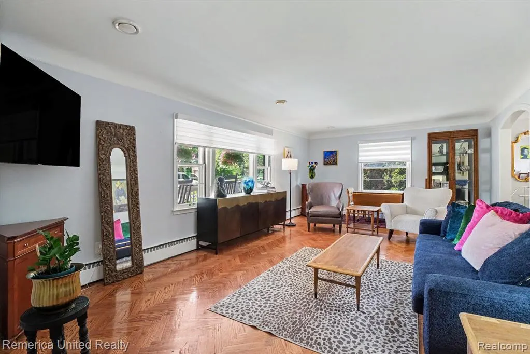
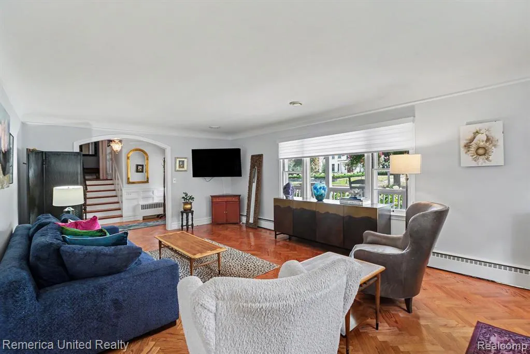
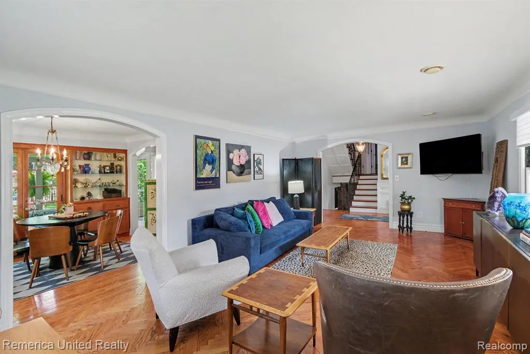
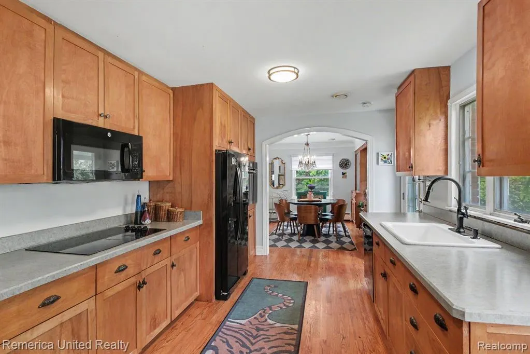
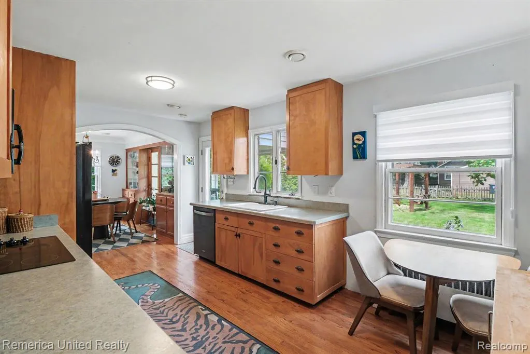
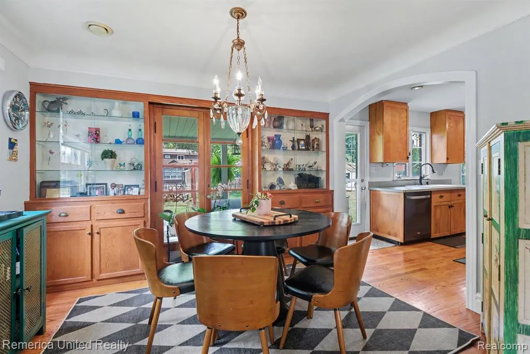
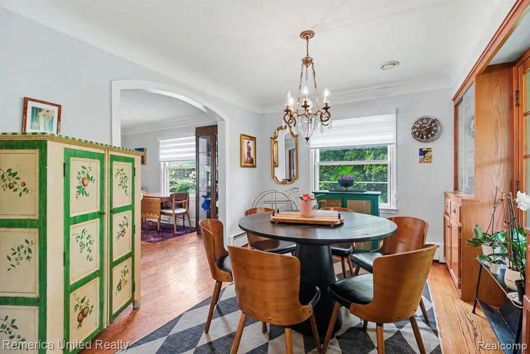
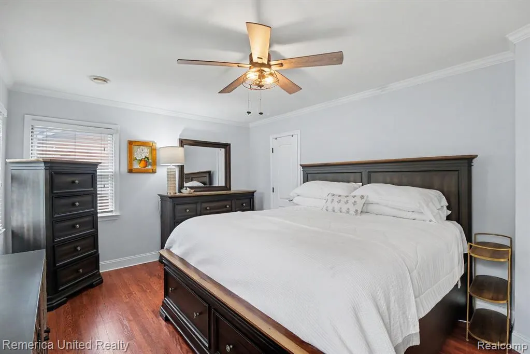
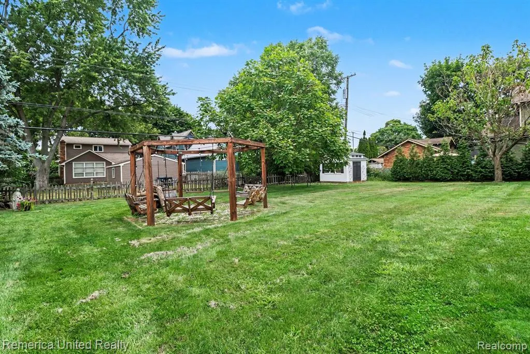
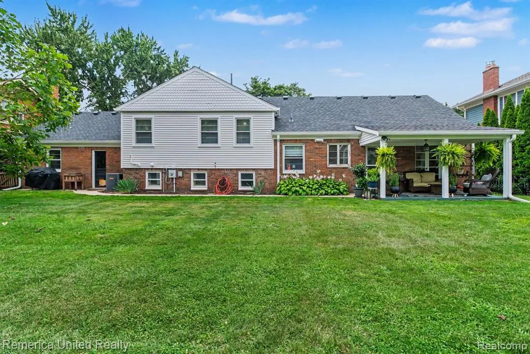
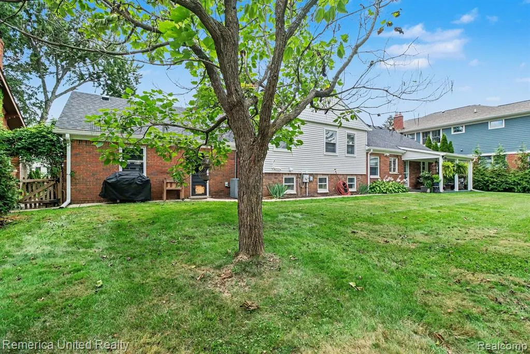
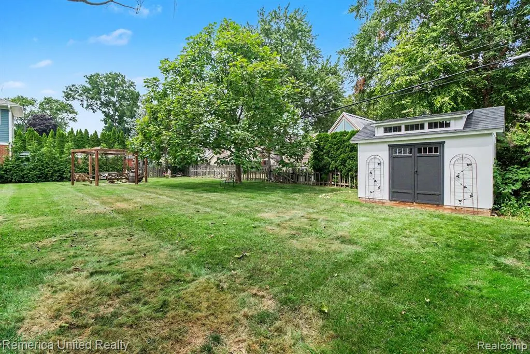
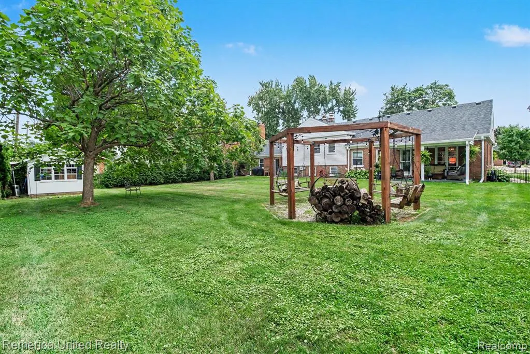
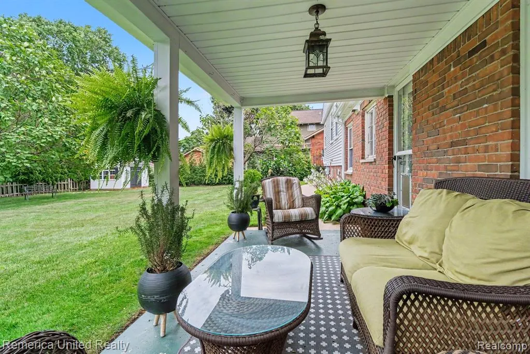
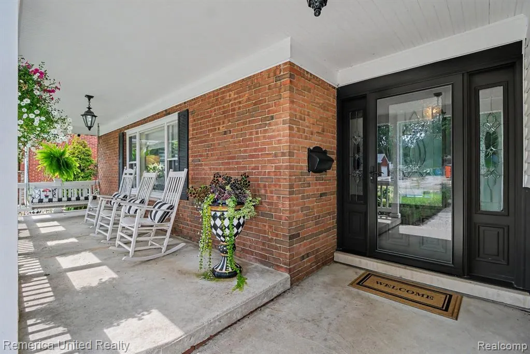
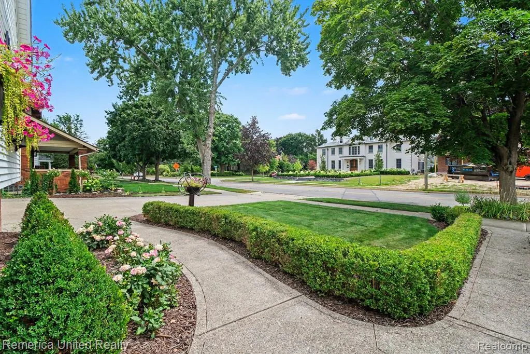
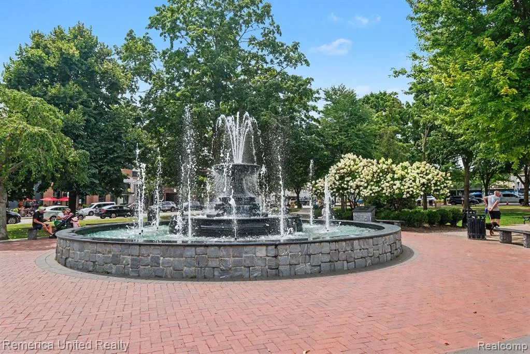
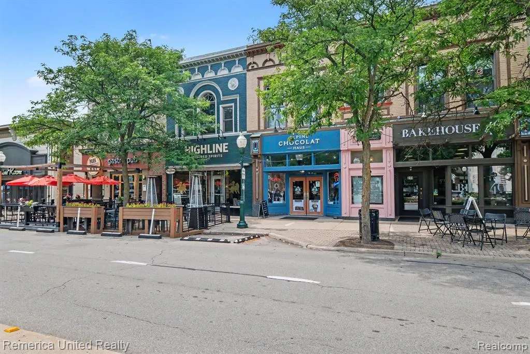
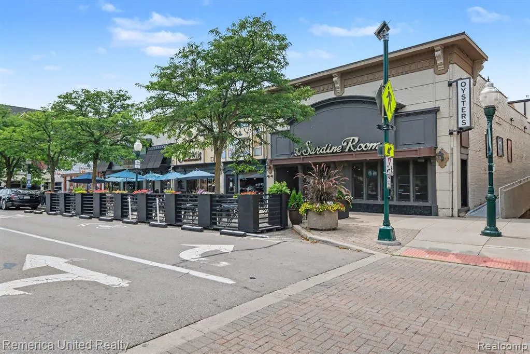
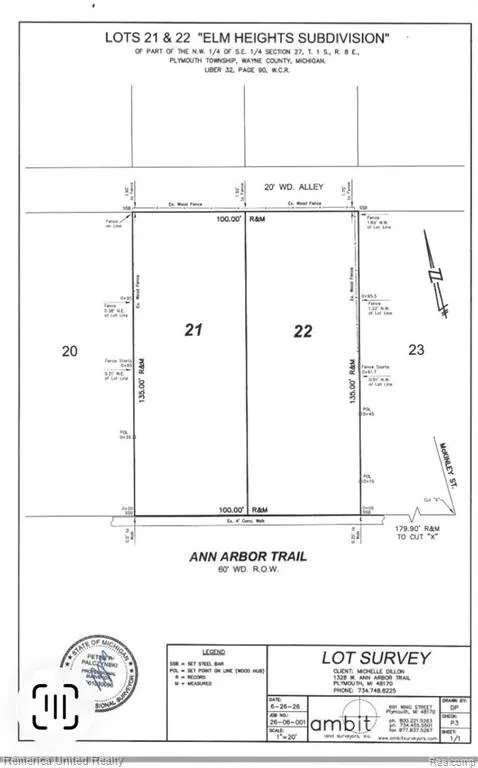
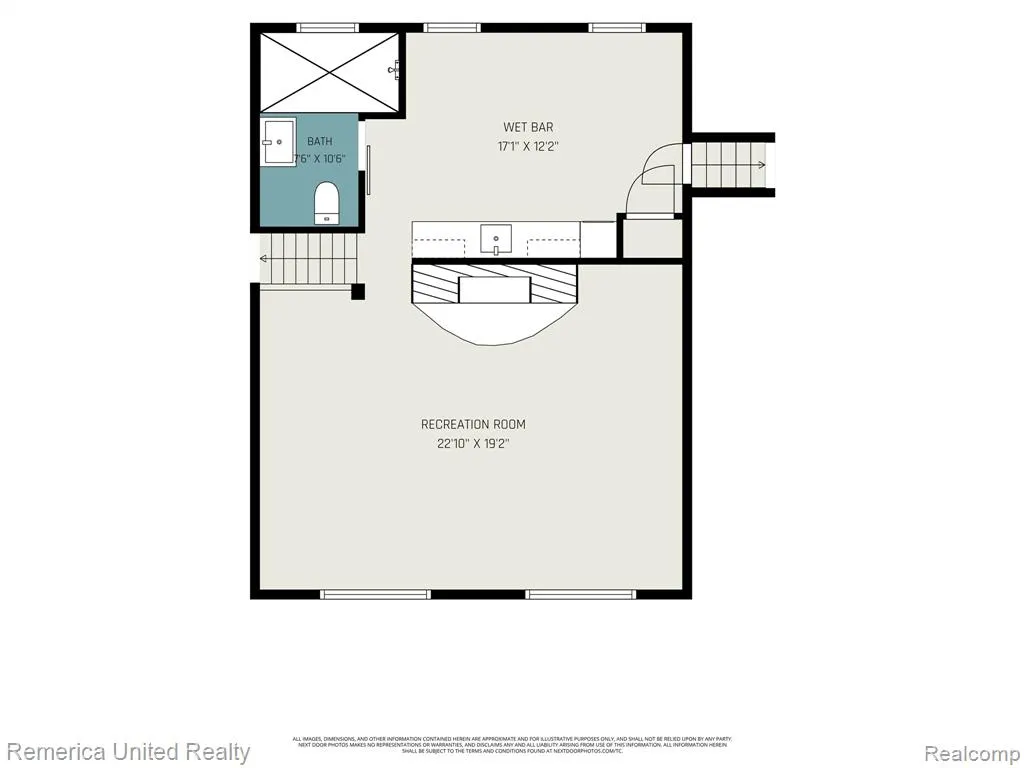
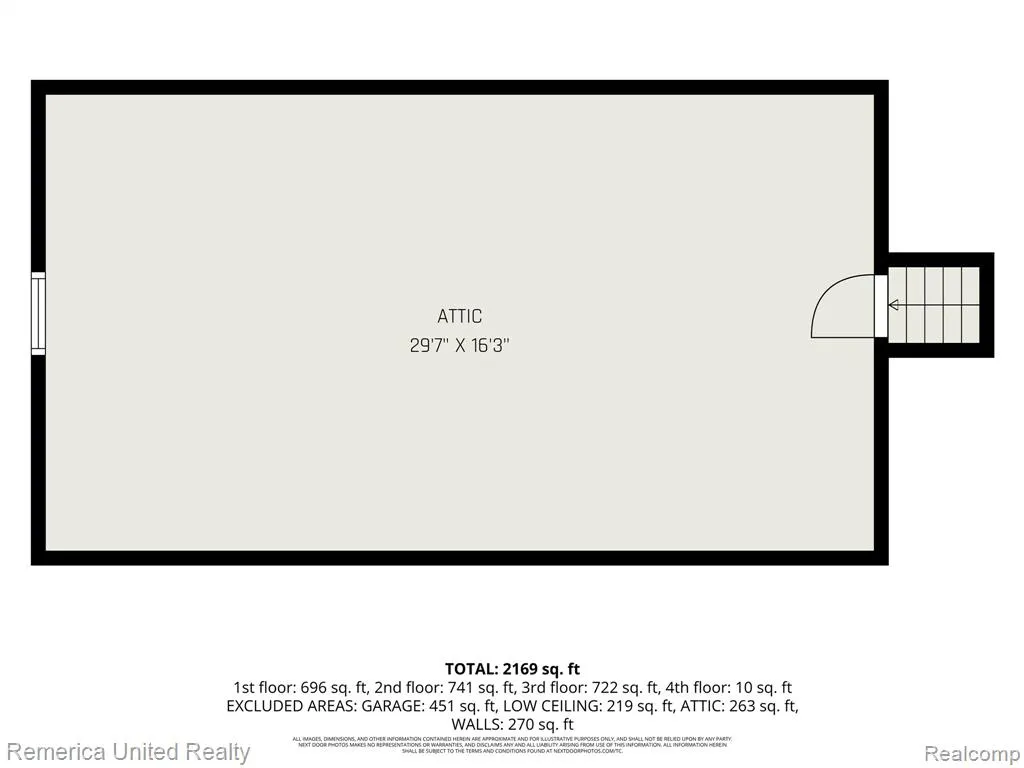
DOWNTOWN PLYMOUTH RARE DOUBLE LOT 100 FOOT WIDE x 135 DEEP. Exception land. Exceptional location. Extraordinary possibilities. Turn this into your Dream Home or Build New on this 100 Foot WIDE LOT. Steps from all that Downtown Plymouth has to offer Kellogg Park, Bars, Restaurants, Theatre, museum, shopping, farmers market, fitness studios, Channel 4 Four-grounds for a cup of coffee and work area. Art in the park, Fall Fest, Ice Fest the attractions are endless. Top Rated Bird Elementary and West Middle School a stroll away. Charm and Character fills this home mixing old and new 2024; Freshly painted Inside and Out New Roof, New Gutters, New chimney lining, encapsulated crawl, attic mediation prepped for your future 4th bedroom or bonus room, custom blinds. Custom handmade kitchen cabinets, French doors surrounded by built-in glass and drawer hutches that lead to a covered patio newly planted $15k in tree lined extra deep backyard with firepit swings and garden shed, sprinklers. Custom herringbone wood flooring and Iron railing. Barn wood mantel accents the natural fireplace. Large laundry/ mud room farm sink and granite, direct access to garage and backyard. Stackable washer and dryer, Insta Hot tankless H20. This property offers flexibility that simply isn't available elsewhere in Downtown Plymouth.
| Price History | |
|---|---|
| 8/7/2026 | Listed $1,000,000 |
| 8/17/2026 | 5$950,000 |
General Features
| Heating | Baseboard |
|---|---|
| Kitchen Level | Entry |
| Cooling | Central A/C |
| Possession | Negotiable (Possession) |
| Fireplaces | FamRoom Fireplace |
| Garage | Attached Garage |
| Water | Public Water |
| Appliances | Dishwasher,Disposal,Dryer,Microwave,Range/Oven,Refrigerator,Washer |
| Status | Active |
| Full Baths | 2 |
| Bathrooms | 2 |
| Year Built | 1950 |
| Pets Allowed | Yes |
| Subdivision | Elm Heights Sub |
| Water Heater | Tankless Hot Water |
| Style | Split Level |
| County | Wayne |
| Class | RESIDENTIAL |
| Type | Single Family |
| Ownership | Private |
| Associated Document Count | 2 |
| Status | Keep Showing-Contgcy Appl |
| Subdivision | MI |
| Sale/Rent | For Sale |
| Status Detail | 1 |
| Contingency | Contingent on Sale of Buyer's Ho |
| Manufactured Y/N | No |
| Structure Style | Quad-Level |
| Subj to Short Sale Apprvl | No |
| Home Warranty Y/N | No |
| Area | Plymouth (82013) |
| Primary City | Plymouth |
| Virtual Tour | https://listings.nextdoorphotos.com/vd/260046421 |
| Directions | North Side of Ann Arbor Trail Downtown Plymouth |
| City | Plymouth |
| School District | Plymouth Canton Comm Schools |
| Lease Y/N | No |
| Originating MLS | RealComp |
| Source MLS | MI Real Source |
| Financial Terms | Cash,Conventional |
| Legal Description | 27Q21 22 LOTS 21 AND 22 ELM HEIGHTS SUB T1S R8E L32 P90 WCR |
| Branded Virtual Tour | https://listings.nextdoorphotos.com/vd/260040846 |
| DOM | 48 |
| Postal Code | 48170 |
| Price Per Sq Ft Total AG | 403.4 |
Interior Features
| Interior Amenities | Cable/Internet Avail.,DSL Available |
|---|---|
| Family Room Level | Lower |
| Dining Room Level | Entry |
| Basement | Finished,Walk Out |
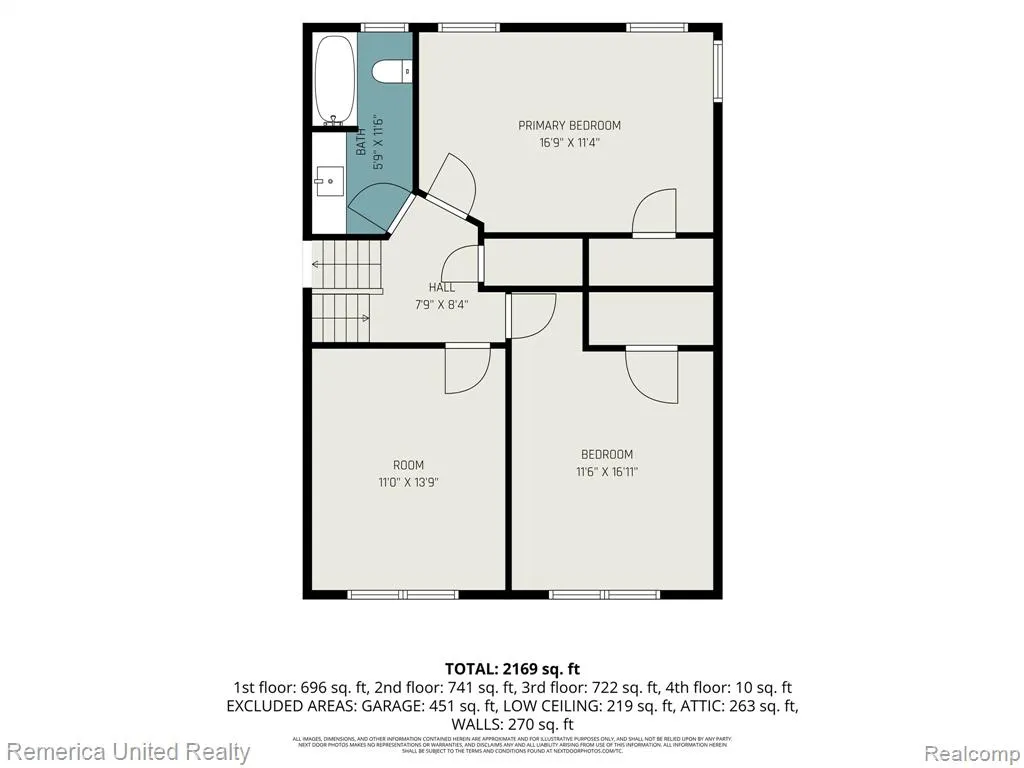
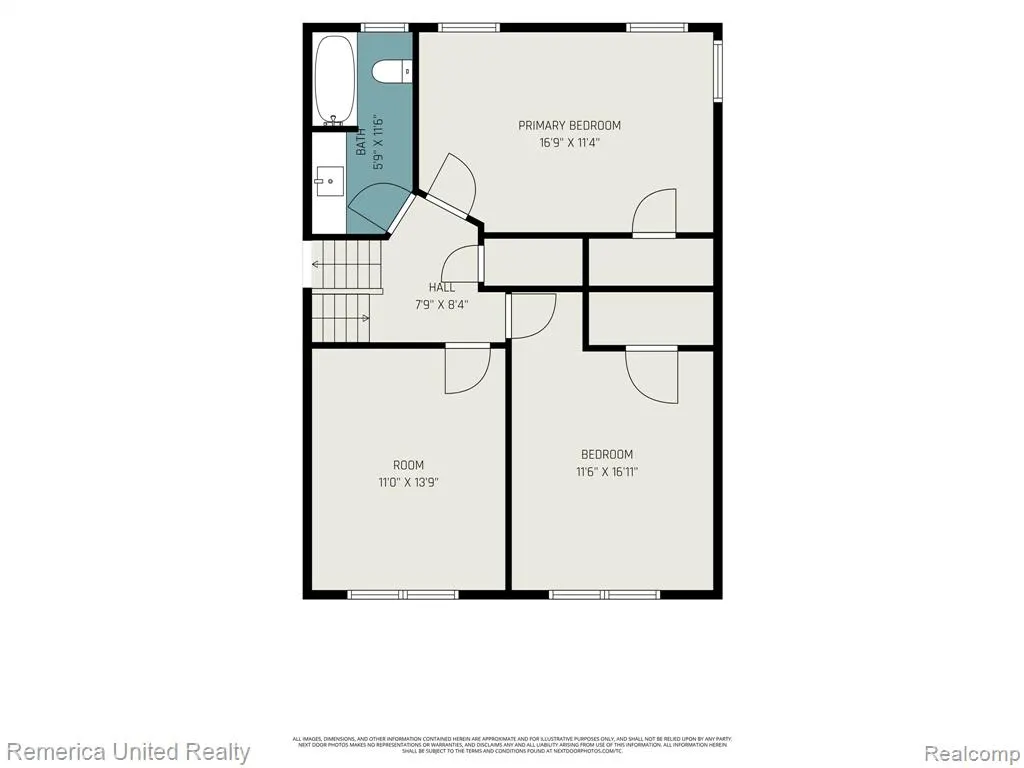
| Bedroom 3 Level | Second |
| Bedroom 1 Level | Second |
| Bedroom 2 Level | Second |
| Laundry Room Level | Lower |
| Kitchen Length | 17 |
| Family Room Length | 22 |
| Laundry Room Width | 11 |
| Family Room Width | 15 |
| Bedroom 2 Width | 11 |
| Bedroom 3 Width | 12 |
| Laundry Room Length | 17 |
| Dining Room Width | 9 |
| Bedroom 2 Length | 14 |
| Bedroom 3 Length | 12 |
| Dining Room Length | 12 |
| Kitchen Width | 10 |
| Beds | 3 |
| Fireplace? | Yes |
| Total Rooms | 11 |
| Bedroom 1 Length | 17 |
| Bedroom 1 Width | 12 |
| Below Grade SqFt | 663 |
| Above Grade SqFt | 2355 |
| Basement Y/N | Yes |
| Bedroom 2 Floor Covering | Wood |
| Bedroom 3 Floor Covering | Wood |
| Kitchen Floor Covering | Wood |
| Total SqFt Finished | 3018 |
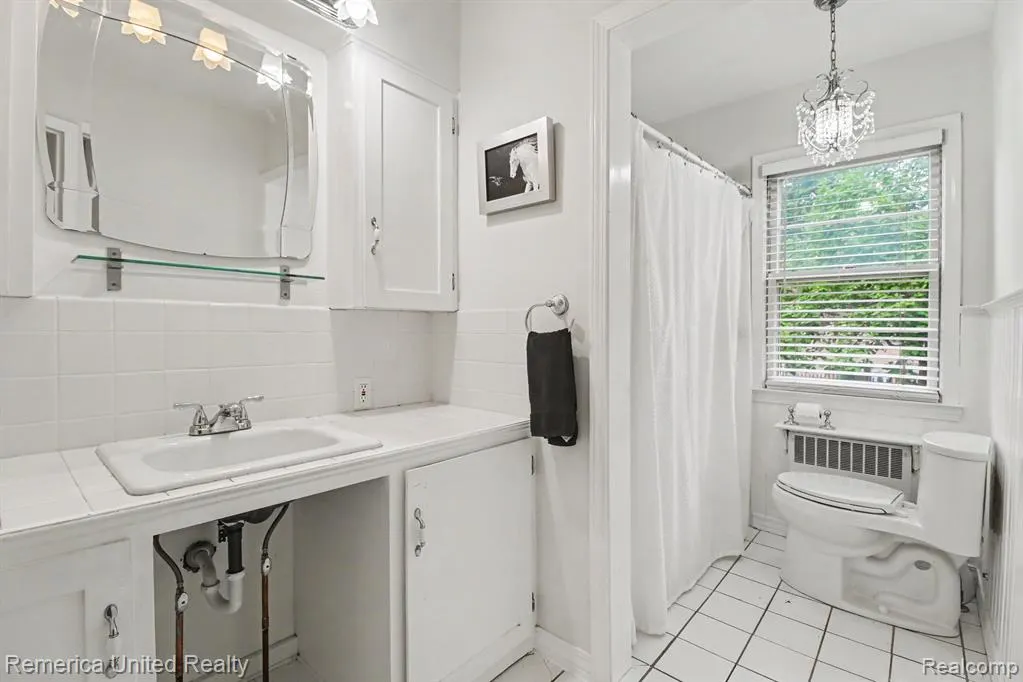
| Bathroom 1 Length | 9 |
| Bathroom 1 Width | 6 |
| Bathroom 2 Length | 11 |
| Bathroom 2 Width | 6 |
Exterior Features
| Exterior | Brick,Vinyl Siding |
|---|---|
| Exterior Amenities | Fenced Yard,Lawn Sprinkler,Patio,Porch |
| Frontage | 100 |
| Garage Dimensions | 24x24 |
| Lot Size Area | 0.31 |
| Pool (Y/N) | No |
| Lot Dimensions | 100X135 |
| OUT BUILDINGS | Shed |
| Garage # of Car | 2.5 |
| Roads | Paved Street |
| FOUNDATION TYPE | Basement,Crawl |
| Waterfront Y/N | No |
| Garage Y/N | Yes |
Amenities
- Foreclosure
- Views
- Short Sale
- New Construction
- Adult 55+
- Lease To Own
- No HOA Fees
- Furnished
- Primary On Main
- Air Conditioning
- Seller Finance
- Green
- Fixer Upper
- Horse
- Golf
- Fireplace
- Deck
- Garage
- Basement
- Pool
Property vs Single Family Average in 48170
Price
Taxes
Year Built
Visits
 Provided through IDX via MiRealSource. Courtesy of MiRealSource Shareholder. Copyright MiRealSource.
The information published and disseminated by MiRealSource is communicated verbatim, without change by MiRealSource, as filed with MiRealSource by its members. The accuracy of all information, regardless of source, is not guaranteed or warranted. All information should be independently verified.
Copyright 2026 MiRealSource. All rights reserved. The information provided hereby constitutes proprietary
Provided through IDX via MiRealSource. Courtesy of MiRealSource Shareholder. Copyright MiRealSource.
The information published and disseminated by MiRealSource is communicated verbatim, without change by MiRealSource, as filed with MiRealSource by its members. The accuracy of all information, regardless of source, is not guaranteed or warranted. All information should be independently verified.
Copyright 2026 MiRealSource. All rights reserved. The information provided hereby constitutes proprietary
