
Waterfront





Address
520 W Huron Street, Milford, MI
Price
$ 419,000
Property Attributes
- MLS#61000393
- TypeSingle Family
- Listing Status Active
- CountyOAKLAND
- CityMilford
- AreaMilford Twp
- NeighborhoodWelles Add
- Zip48381
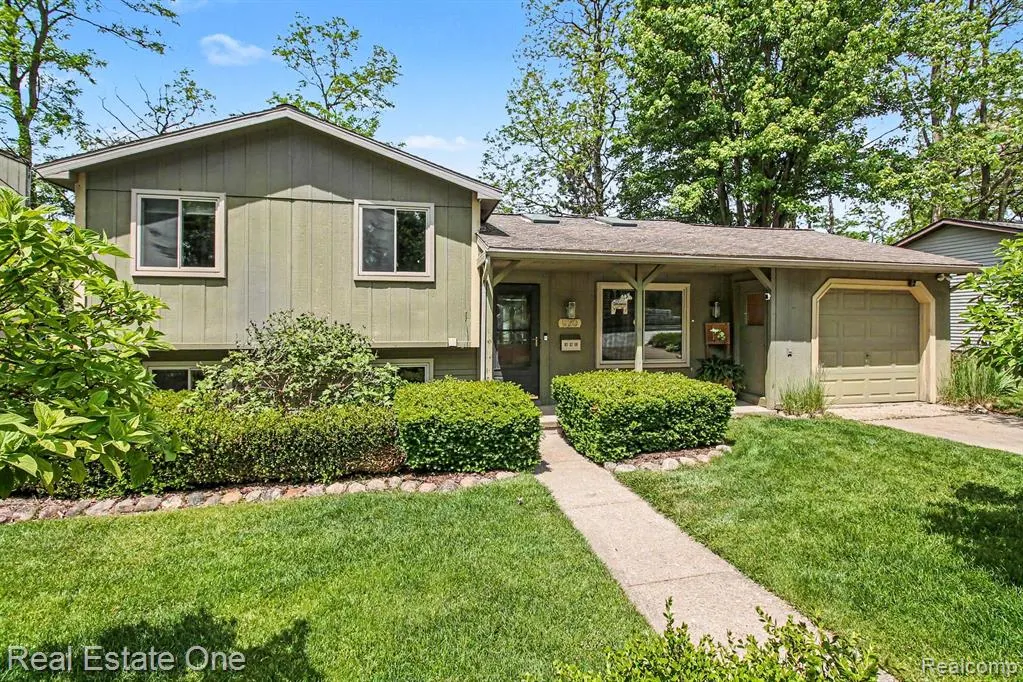
- StyleSplit Level
- Year Built1976
- Taxes$ 3392
- Price$ 419,000
- Bedrooms4
- Full Bathrooms2
- Half Bathrooms0
- Sqr Footage1282
- Lot Size0.15 Acres
Data Source:
MiRealSource (MIRS)
Property Description
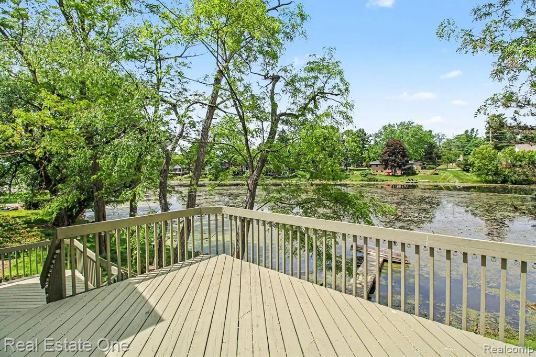
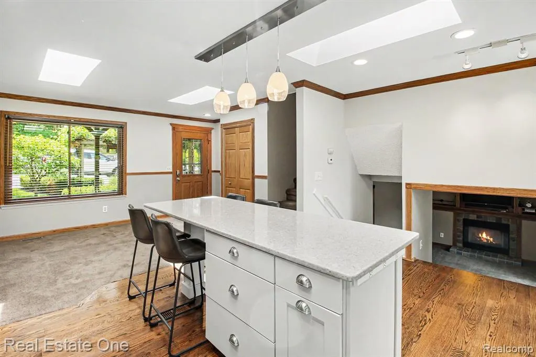
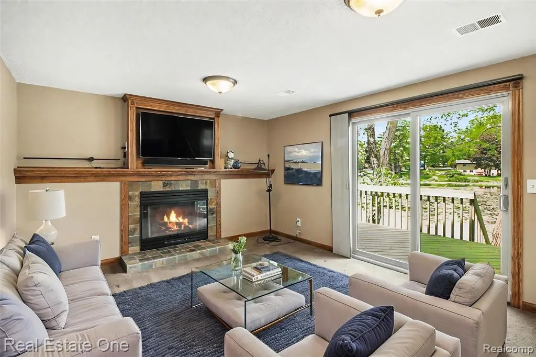
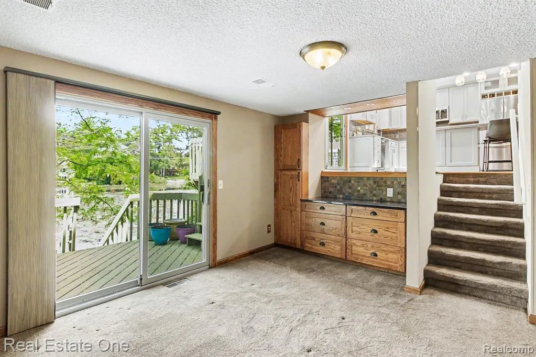
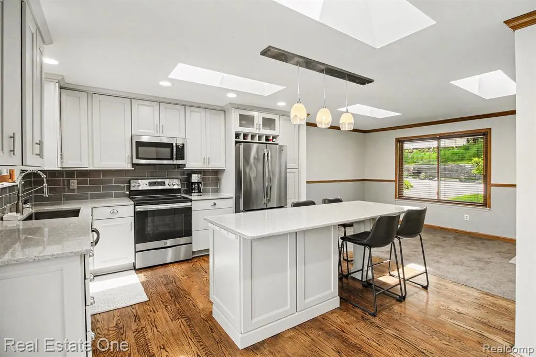
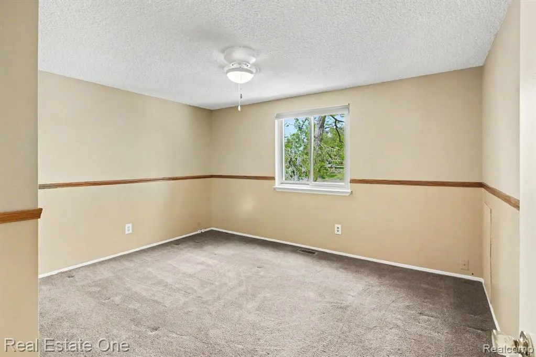
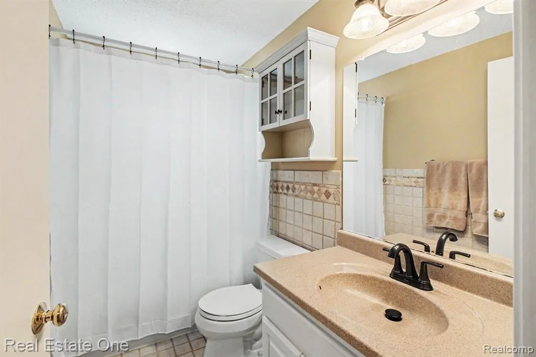
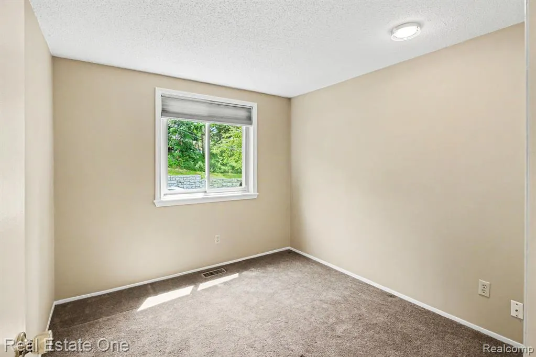
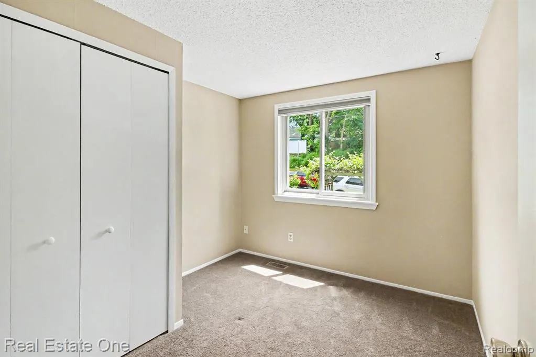
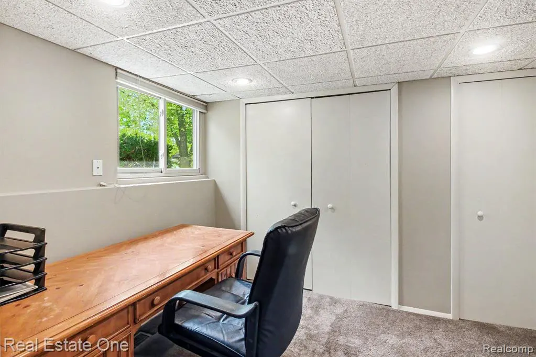
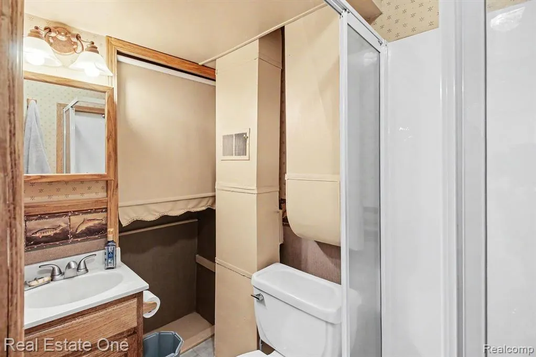
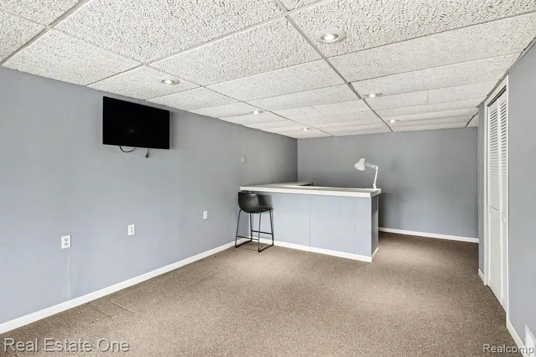
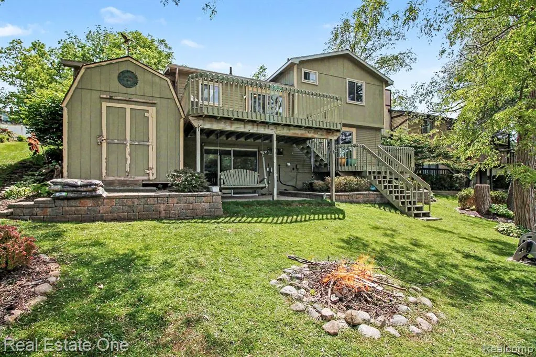
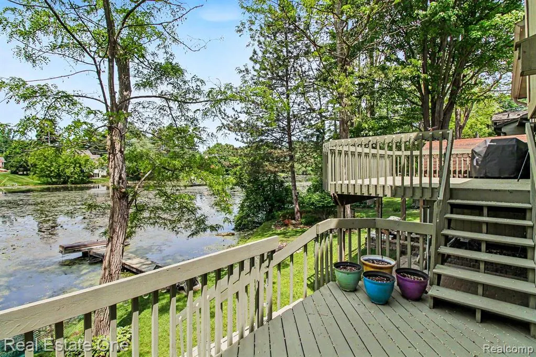
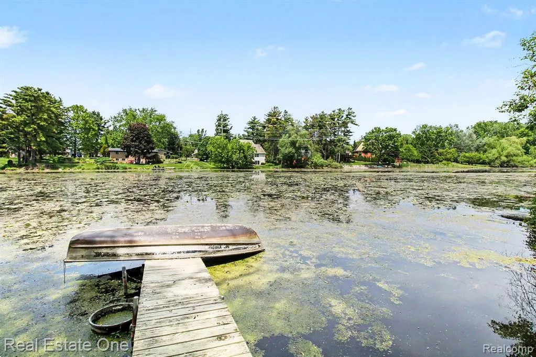
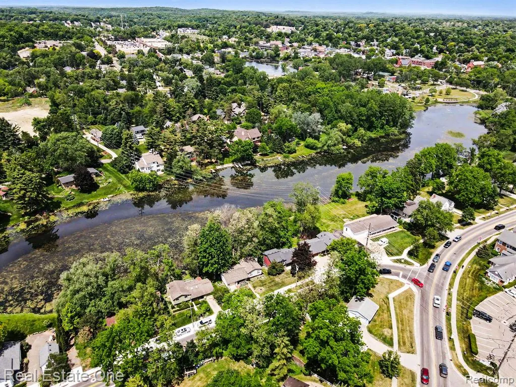
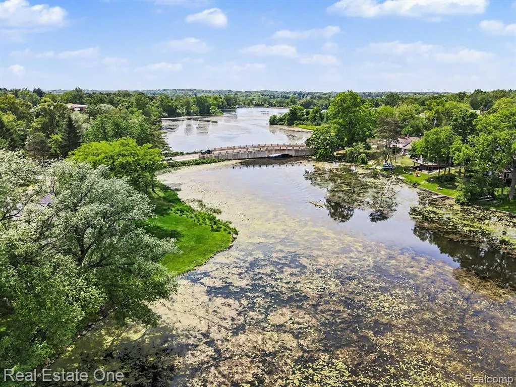
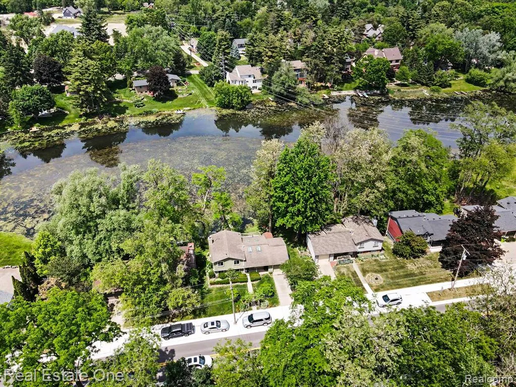
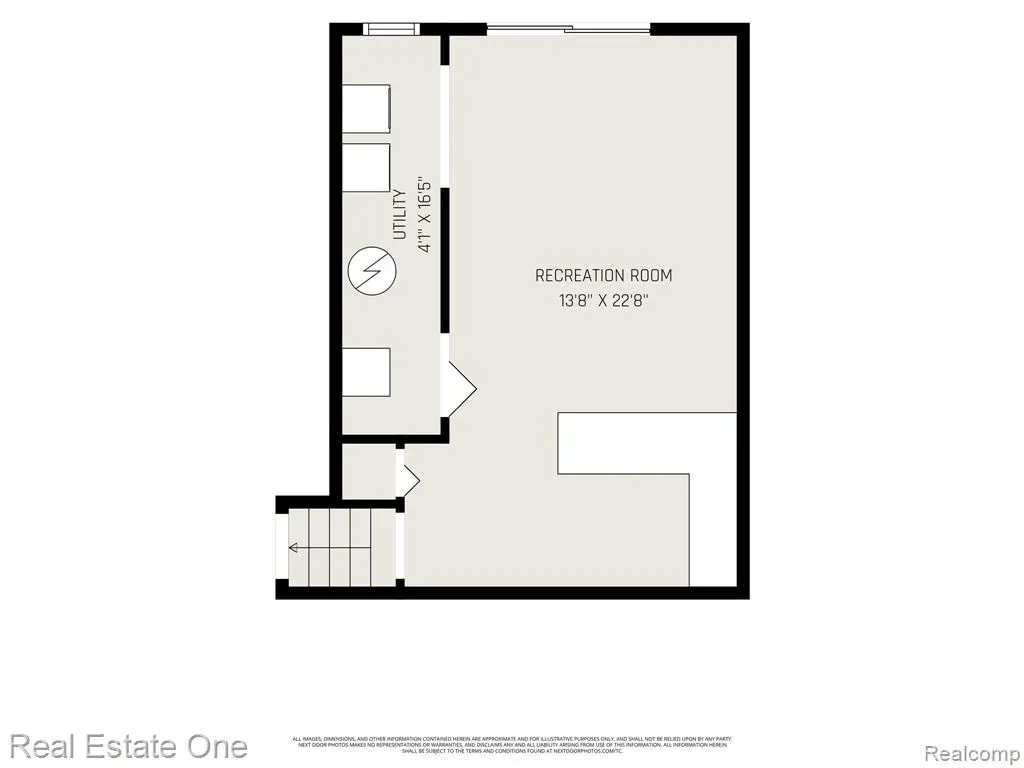
Enjoy the perfect blend of small-town charm and waterfront living in this beautifully maintained 4-bedroom, 2-full-bath home with access to the Huron River. Just minutes from a quaint downtown filled with local shops, restaurants, and community events, this property offers a lifestyle that is both peaceful and connected. Inside, you'll find a beautifully redesigned kitchen that serves as the heart of the home, along with numerous updates completed over the past several years. The finished basement provides valuable additional living space, ideal for a family room, fitness area, or entertaining guests. Step outside and embrace the outdoor lifestyle with two spacious decks and a brick paver patio, creating multiple spaces to relax, dine, and enjoy the surrounding natural beauty. The low-maintenance landscaping allows for more time spent on the river, exploring downtown, or simply unwinding at home. A one-car attached garage and storage shed provide plenty of room for vehicles, outdoor gear, and seasonal items. Whether you're looking forward to kayaking on the Huron River, enjoying scenic strolls, or spending afternoons in a charming downtown setting, this home offers a wonderful opportunity to enjoy it all.
| Price History | |
|---|---|
| 6/9/2026 | Listed $435,000 |
| 6/18/2026 | 2$429,000 |
| 6/25/2026 | 3$419,000 |
General Features
| Heating | Forced Air |
|---|---|
| Kitchen Level | Entry |
| Cooling | Central A/C |
| Possession | At Close |
| Fireplaces | Gas Fireplace,Grt Rm Fireplace |
| Garage | Attached Garage |
| Water | Public Water |
| Appliances | Dishwasher,Disposal,Dryer,Microwave,Range/Oven,Refrigerator,Washer |
| Status | Active |
| Full Baths | 2 |
| Bathrooms | 2 |
| Year Built | 1976 |
| Pets Allowed | Yes |
| Subdivision | Welles Add |
| Water Heater | Gas |
| Style | Split Level |
| County | Oakland |
| Class | RESIDENTIAL |
| Type | Single Family |
| Ownership | Private |
| Associated Document Count | 2 |
| Status | Active |
| Subdivision | MI |
| Sale/Rent | For Sale |
| Manufactured Y/N | No |
| Structure Style | Quad-Level |
| Subj to Short Sale Apprvl | No |
| Home Warranty Y/N | No |
| Area | Milford Twp (63161) |
| Primary City | Milford |
| Directions | West of Main Street and North off General Motors Drive. |
| City | Milford |
| School District | Huron Valley Schools |
| Lease Y/N | No |
| Originating MLS | RealComp |
| Source MLS | MI Real Source |
| Financial Terms | Cash,Conventional,FHA,VA |
| Legal Description | T2N,R7E,SEC 10 WELLES ADD LOT 4 |
| DOM | 107 |
| Postal Code | 48381 |
| Price Per Sq Ft Total AG | 326.83 |
| Public Remarks | Enjoy the perfect blend of small-town charm and waterfront living in this beautifully maintained 4-bedroom |
Interior Features
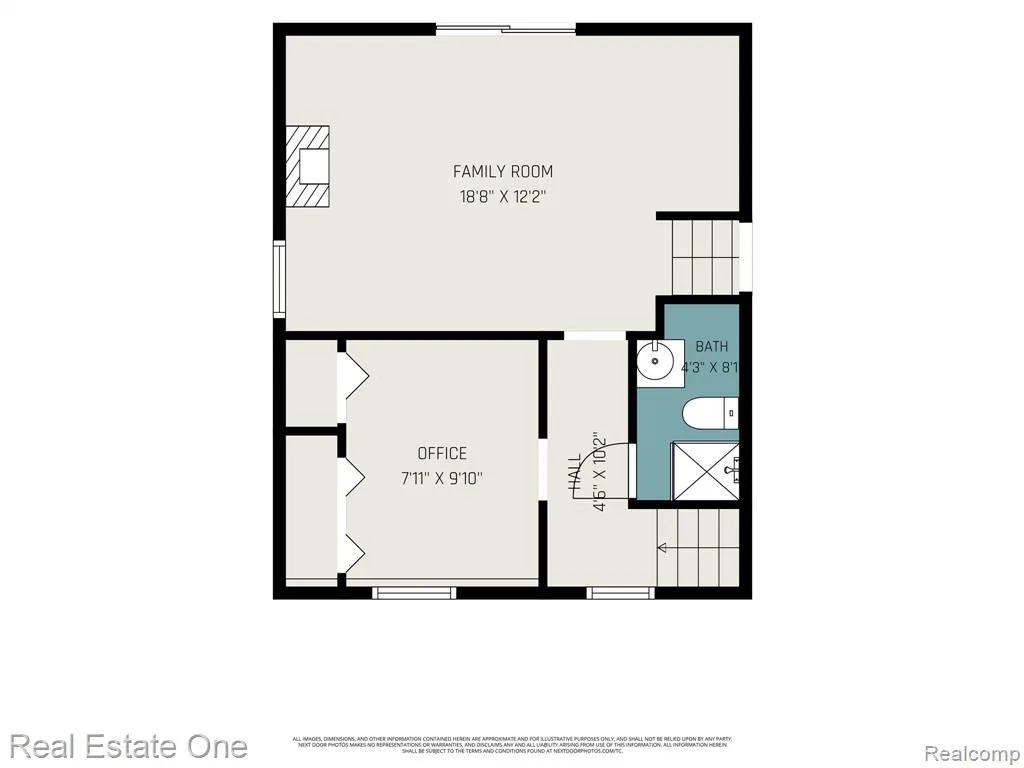
| Family Room Level | Entry |
|---|---|
| Living Room Level | Entry |
| Basement | Finished,Walk Out |
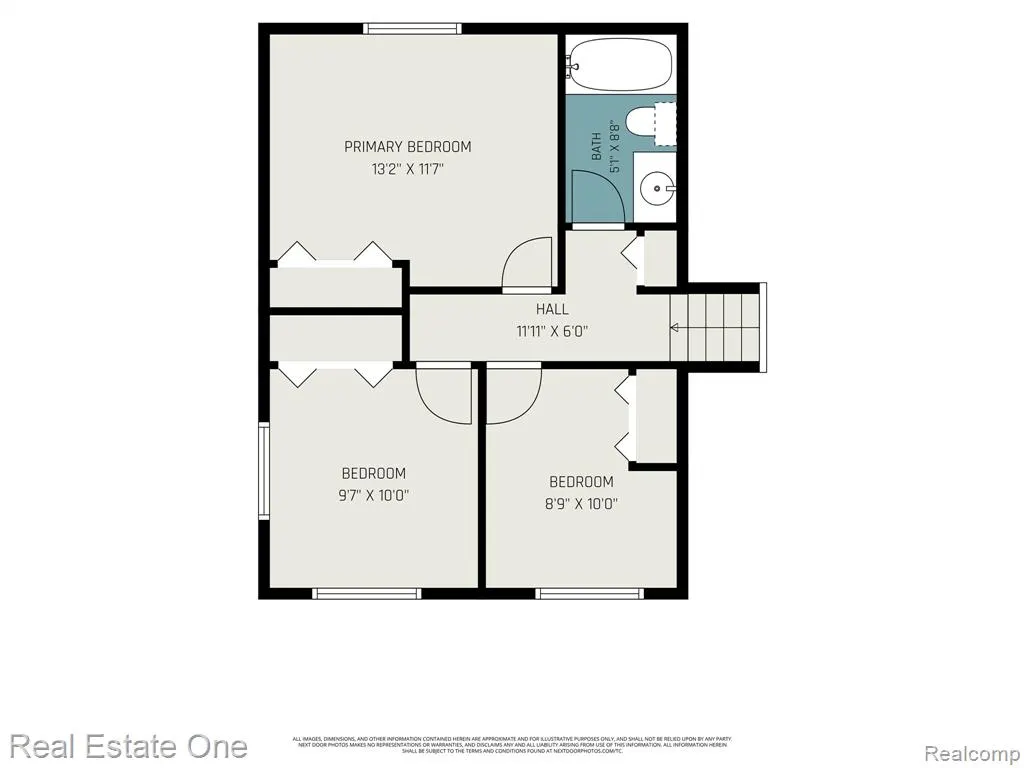
| Bedroom 3 Level | Second |
| Bedroom 1 Level | Second |
| Bedroom 2 Level | Second |
| Laundry Room Level | Lower |
| Kitchen Length | 11 |
| Family Room Length | 17 |
| Laundry Room Width | 8 |
| Family Room Width | 12 |
| Living Room Length | 14 |
| Bedroom 4 Width | 9 |
| Bedroom 2 Width | 8 |
| Bedroom 3 Width | 9 |
| Laundry Room Length | 9 |
| Bedroom 4 Length | 10 |
| Bedroom 2 Length | 10 |
| Living Room Width | 12 |
| Bedroom 3 Length | 10 |
| Kitchen Width | 9 |
| Beds | 4 |
| Fireplace? | Yes |
| Total Rooms | 11 |
| Bedroom 1 Length | 13 |
| Bedroom 1 Width | 12 |
| Below Grade SqFt | 391 |
| Above Grade SqFt | 1282 |
| Basement Y/N | Yes |
| Bedroom 2 Floor Covering | Carpet |
| Bedroom 3 Floor Covering | Carpet |
| Bedroom 4 Floor Covering | Carpet |
| Kitchen Floor Covering | Wood |
| Total SqFt Finished | 1673 |
| Bathroom 1 Length | 12 |
| Bathroom 1 Width | 6 |
| Bathroom 2 Length | 8 |
| Bathroom 2 Width | 5 |
Exterior Features
| Exterior | Aluminum,Vinyl Siding |
|---|---|
| Exterior Amenities | Deck,Lawn Sprinkler,Patio,Porch |
| Frontage | 67 |
| Body of Water | Huron River |
| Garage Dimensions | 12 x 22 |
| Lot Size Area | 0.15 |
| Pool (Y/N) | No |
| Lot Dimensions | 66X100 |
| Garage # of Car | 1 |
| Water Features | Dock/Pier Facility,Lake/River Access,River Frontage,Water View,Waterfront |
| Roads | Paved Street |
| FOUNDATION TYPE | Basement,Crawl |
| Waterfront Y/N | Yes |
| Garage Y/N | Yes |
Amenities
- Foreclosure
- Views
- Short Sale
- New Construction
- Adult 55+
- Lease To Own
- No HOA Fees
- Furnished
- Primary On Main
- Air Conditioning
- Seller Finance
- Green
- Fixer Upper
- Horse
- Golf
- Fireplace
- Deck
- Garage
- Basement
- Pool
Property vs Single Family Average in 48381
Price
Taxes
Year Built
Visits
 Provided through IDX via MiRealSource. Courtesy of MiRealSource Shareholder. Copyright MiRealSource.
The information published and disseminated by MiRealSource is communicated verbatim, without change by MiRealSource, as filed with MiRealSource by its members. The accuracy of all information, regardless of source, is not guaranteed or warranted. All information should be independently verified.
Copyright 2026 MiRealSource. All rights reserved. The information provided hereby constitutes proprietary
Provided through IDX via MiRealSource. Courtesy of MiRealSource Shareholder. Copyright MiRealSource.
The information published and disseminated by MiRealSource is communicated verbatim, without change by MiRealSource, as filed with MiRealSource by its members. The accuracy of all information, regardless of source, is not guaranteed or warranted. All information should be independently verified.
Copyright 2026 MiRealSource. All rights reserved. The information provided hereby constitutes proprietary
