







Address
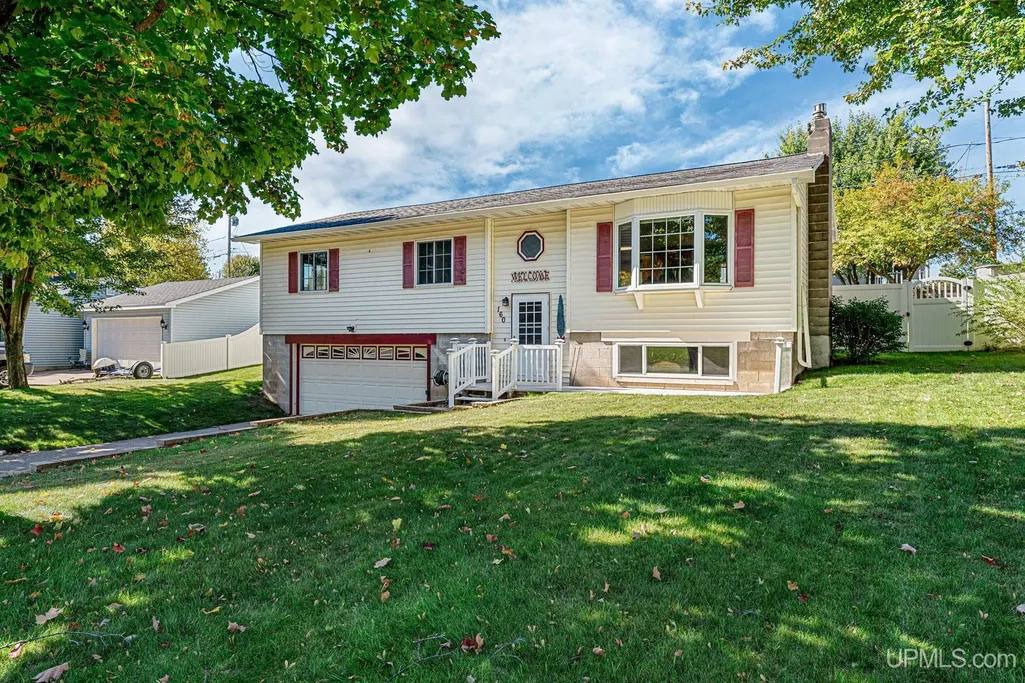
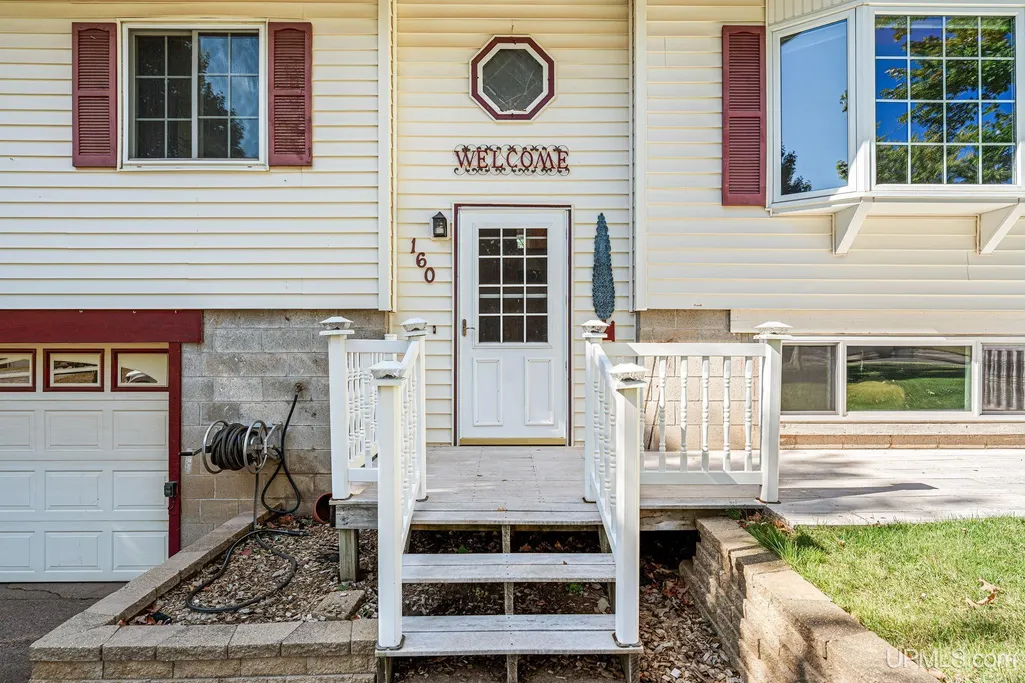
160 S Lilac Street, Ishpeming, MI
Price
$ 359,900
Property Attributes
- MLS#50222851
- TypeSingle Family
- Listing Status Active
- CountyMARQUETTE
- CityIshpeming
- AreaIshpeming Twp
- NeighborhoodKnutsons
- Zip49849
- StyleConventional Frame
- Year Built1976
- Taxes$ 1945
- Price$ 359,900
- Bedrooms4
- Full Bathrooms3
- Half Bathrooms0
- Sqr Footage1781
- Lot Size0.22 Acres
Data Source:
MiRealSource (MIRS)
Property Description
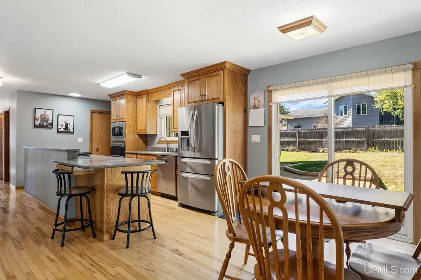
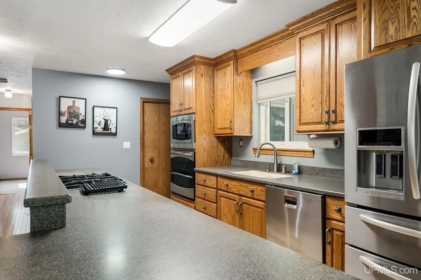
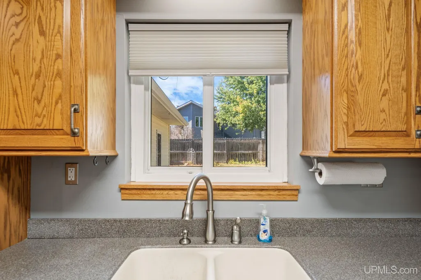
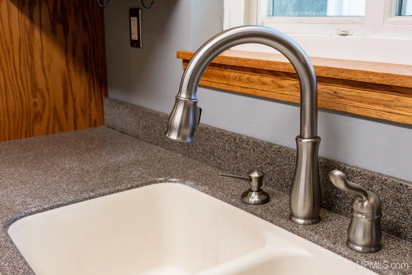
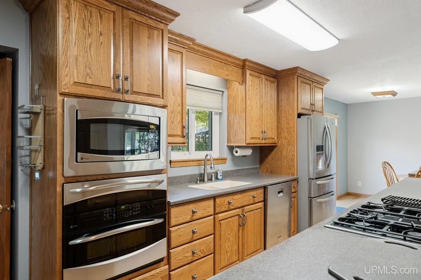
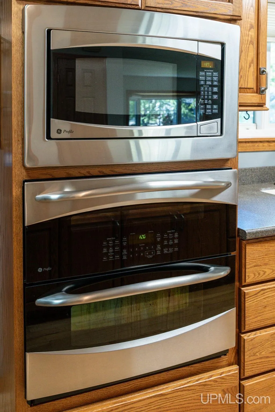
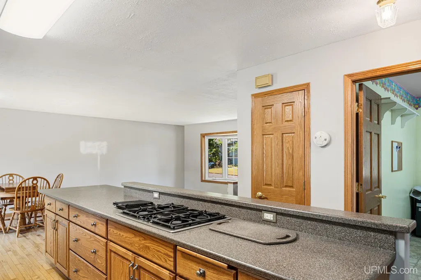
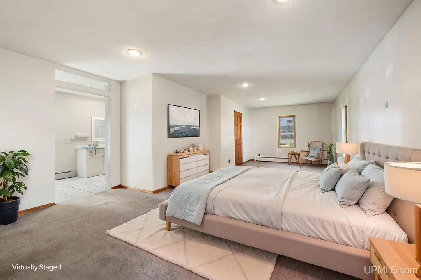
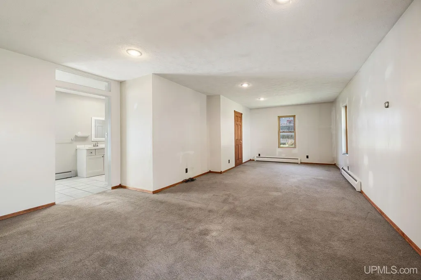
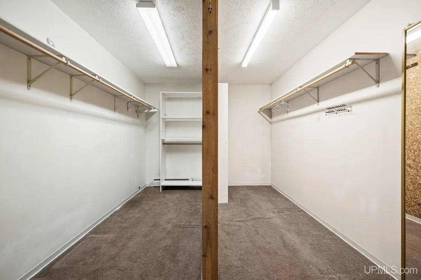
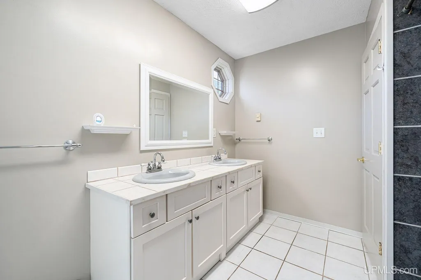
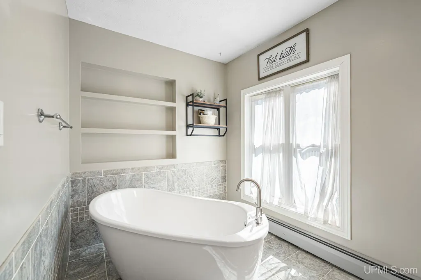
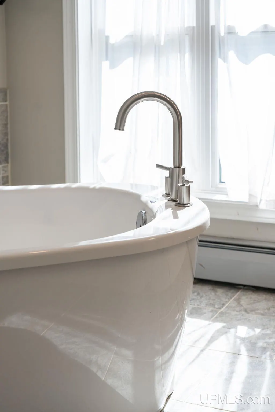
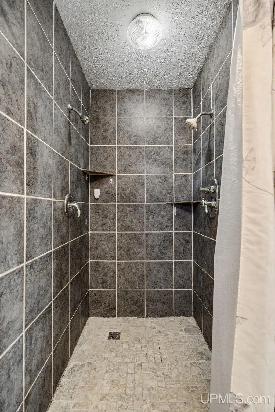
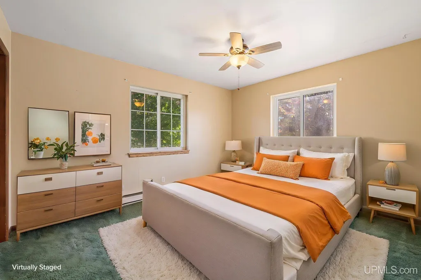
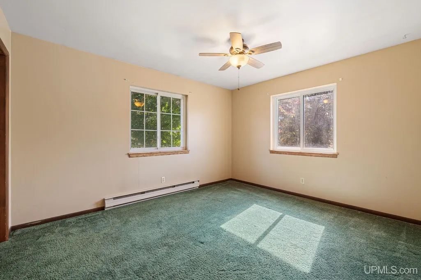
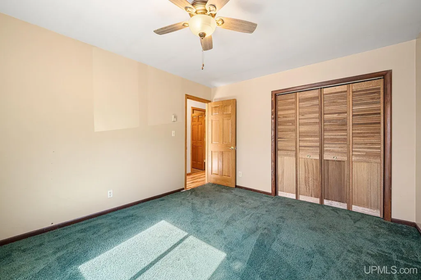
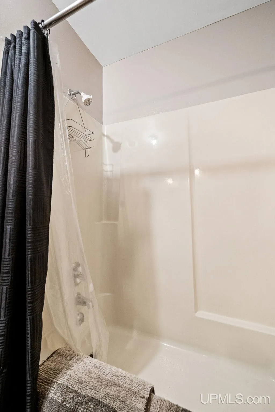
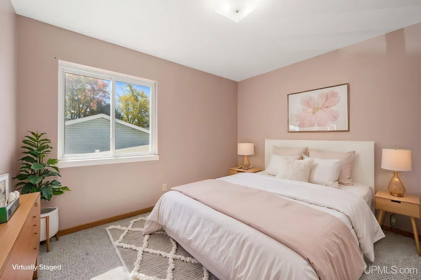
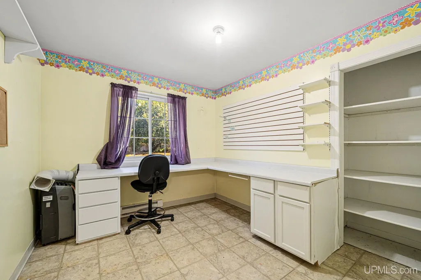
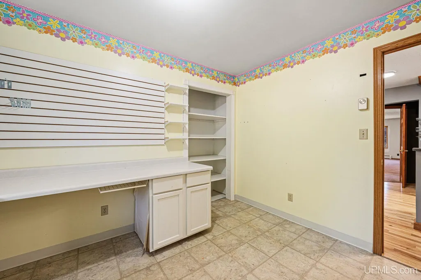
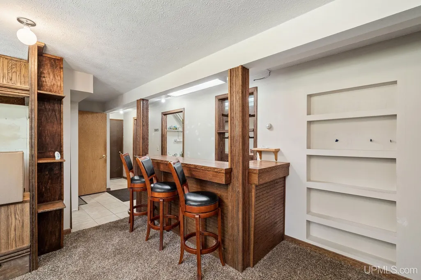
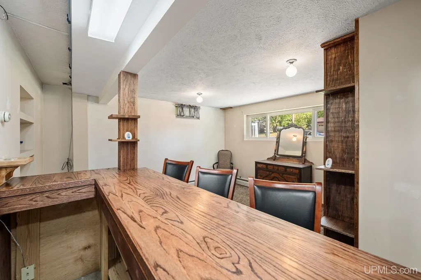
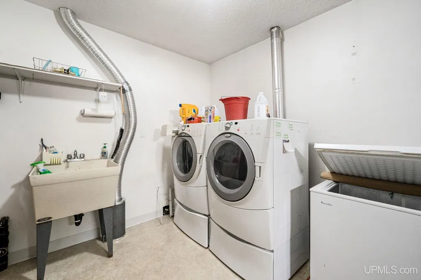
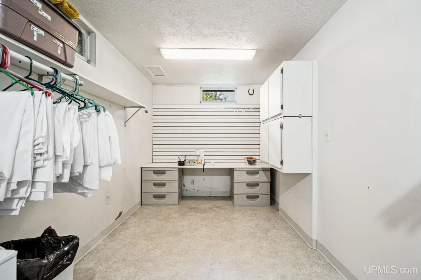
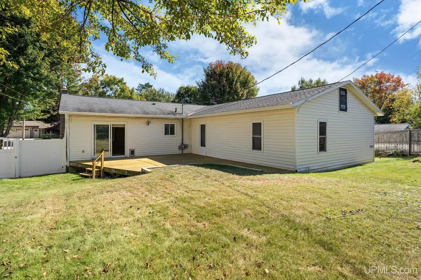
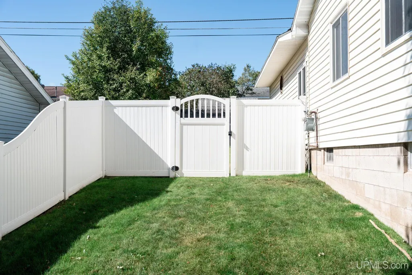
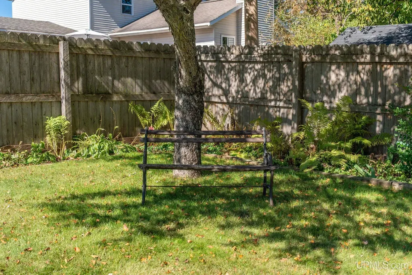
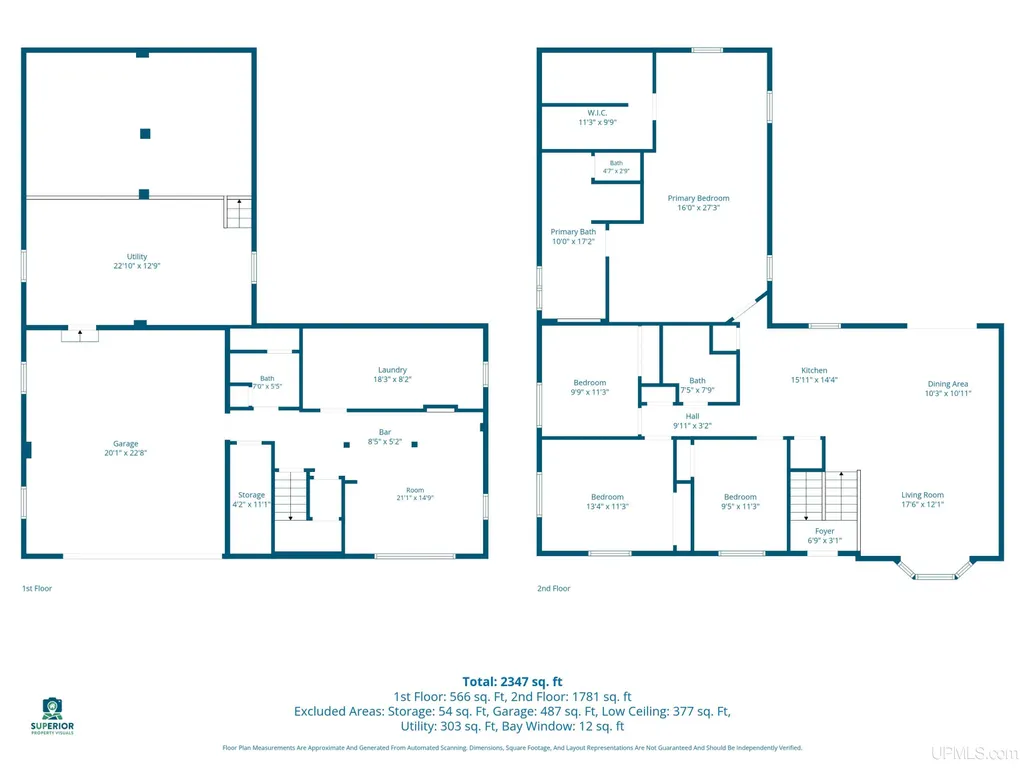
Welcome to this immaculate 4-bedroom home located in the desirable NICE Community School District. Offering the perfect blend of high-end craftsmanship, modern comfort, and thoughtful design, this property is truly move-in ready. At the heart of the home is an updated, custom Schwalbach kitchen designed for both everyday meals and effortless hosting. The true highlight of the home is the expansive primary suiteâa private sanctuary designed for ultimate relaxation. Unwind in the spacious bedroom before stepping into your spa-like ensuite bath, complete with a deep soaking tub, a zero-threshold barrier-free custom tile shower, and cozy heated floors for cold Yooper winters. A massive walk-in closet rounds out the suite, providing exceptional storage space. Three additional bedrooms offer plenty of room for family, guests, or a dedicated home office. The lower level expands your living space with a rec room featuring a built-in barâideal for hosting game nights, watching the game, or hosting casual gatherings with friends. Youâll also find a spacious laundry room complete with built-in storage options to keep everything organized. Step outside onto the large back deck, perfect for summer barbecues, morning coffee, or taking in the peaceful surroundings. The fully fenced yard offers security and privacy for kids and pets, while the in-ground sprinkler system keeps your lawn lush and green all season long. Beautiful perennial gardens frame the property, adding vibrant blooms and curb appeal year after year.
| Price History | |
|---|---|
| 9/24/2026 | Listed $359,900 |
General Features
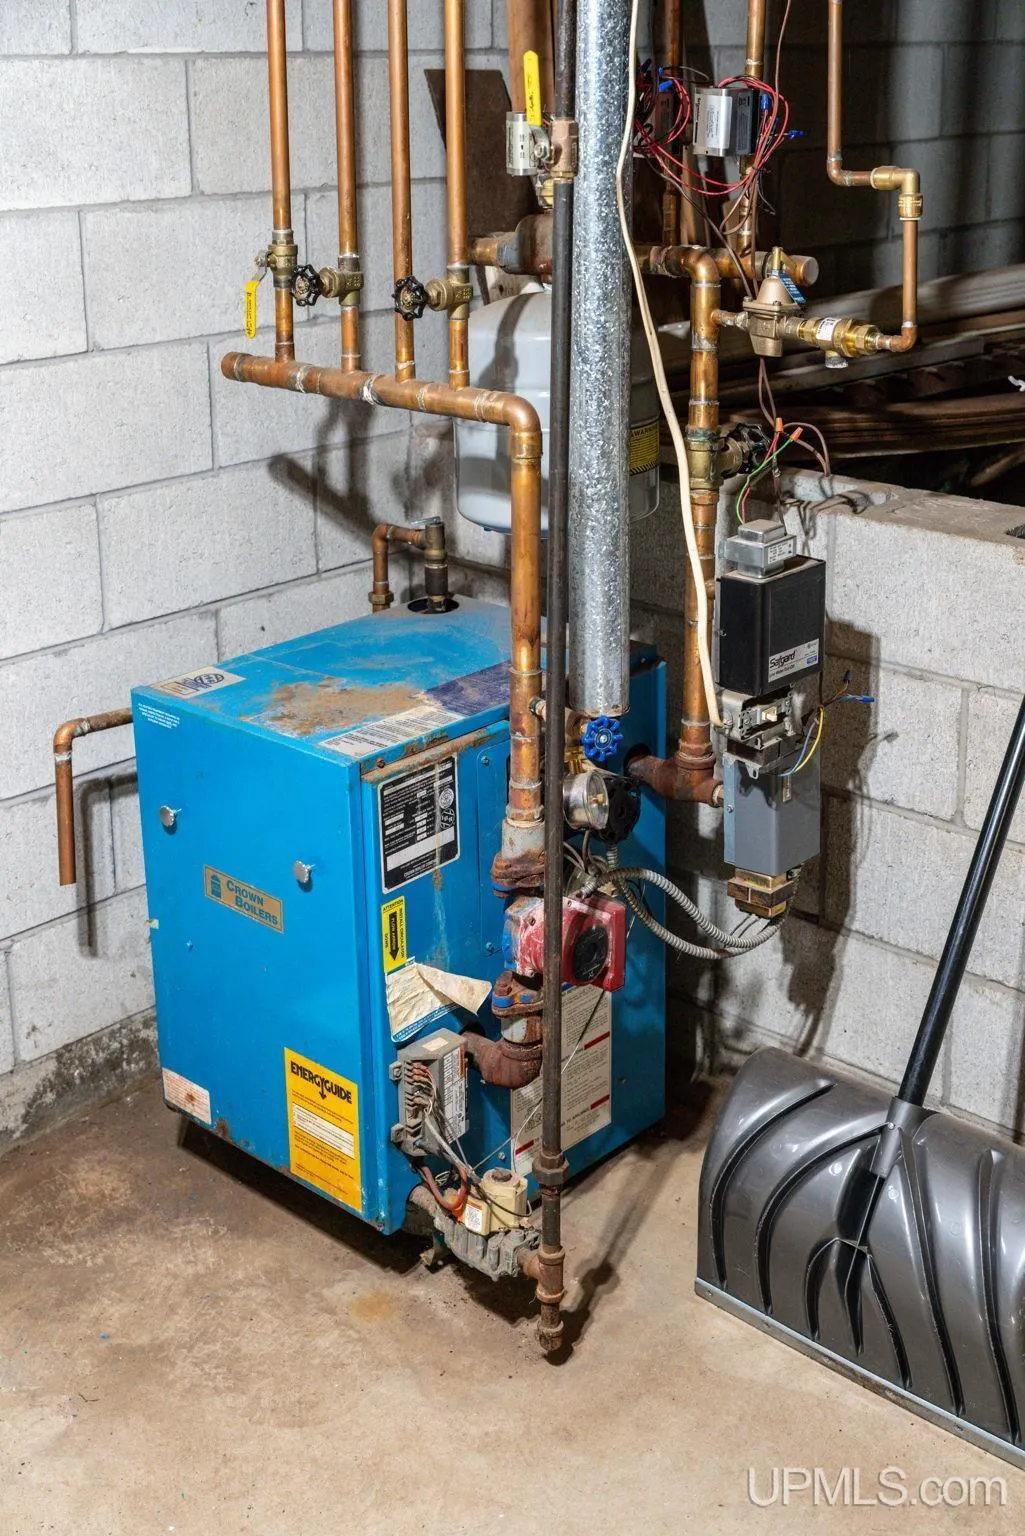
| Heating | Boiler |
|---|---|
| Kitchen Level | Main |
| Cooling | Window Unit(s) |
| Possession | At Close |
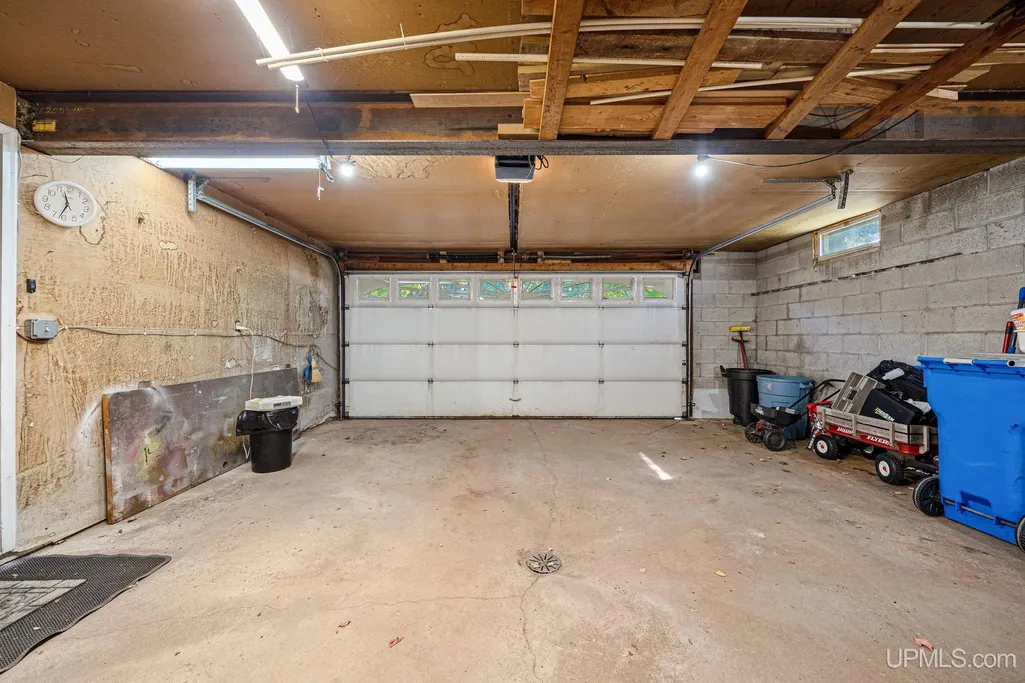
| Garage | Attached Garage |
| Zoning | R1 |
| Water | Public Water |
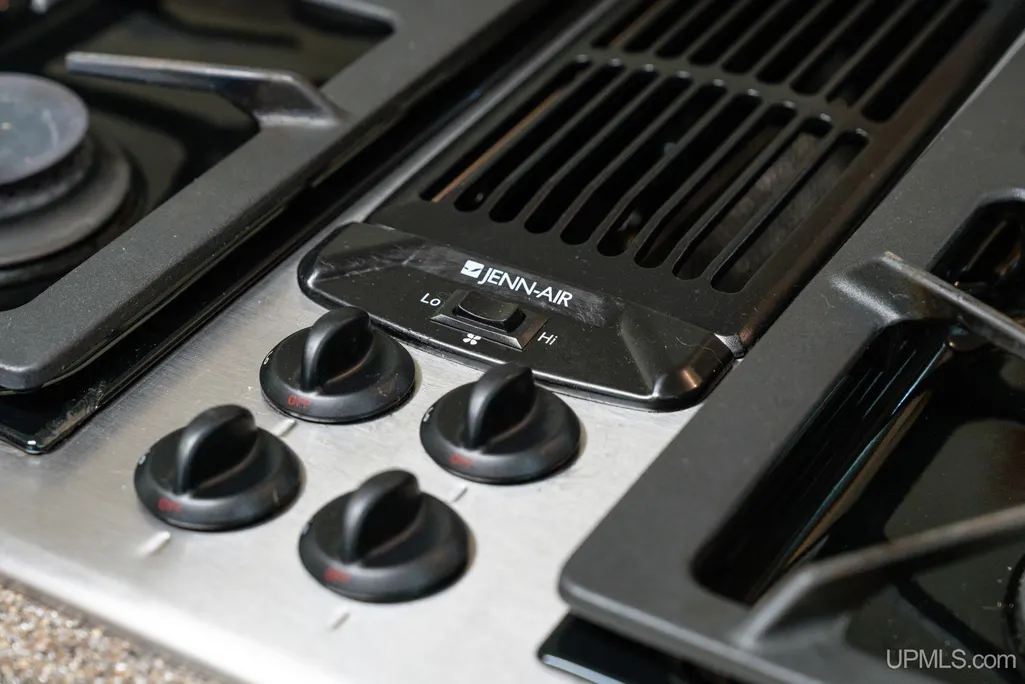
| Appliances | Dishwasher,Dryer,Range/Oven,Refrigerator,Washer |
| Status | Active |
| Full Baths | 3 |
| Bathrooms | 3 |
| Year Built | 1976 |
| Parking | 3 or More Spaces,Garage |
| Subdivision | Knutsons |
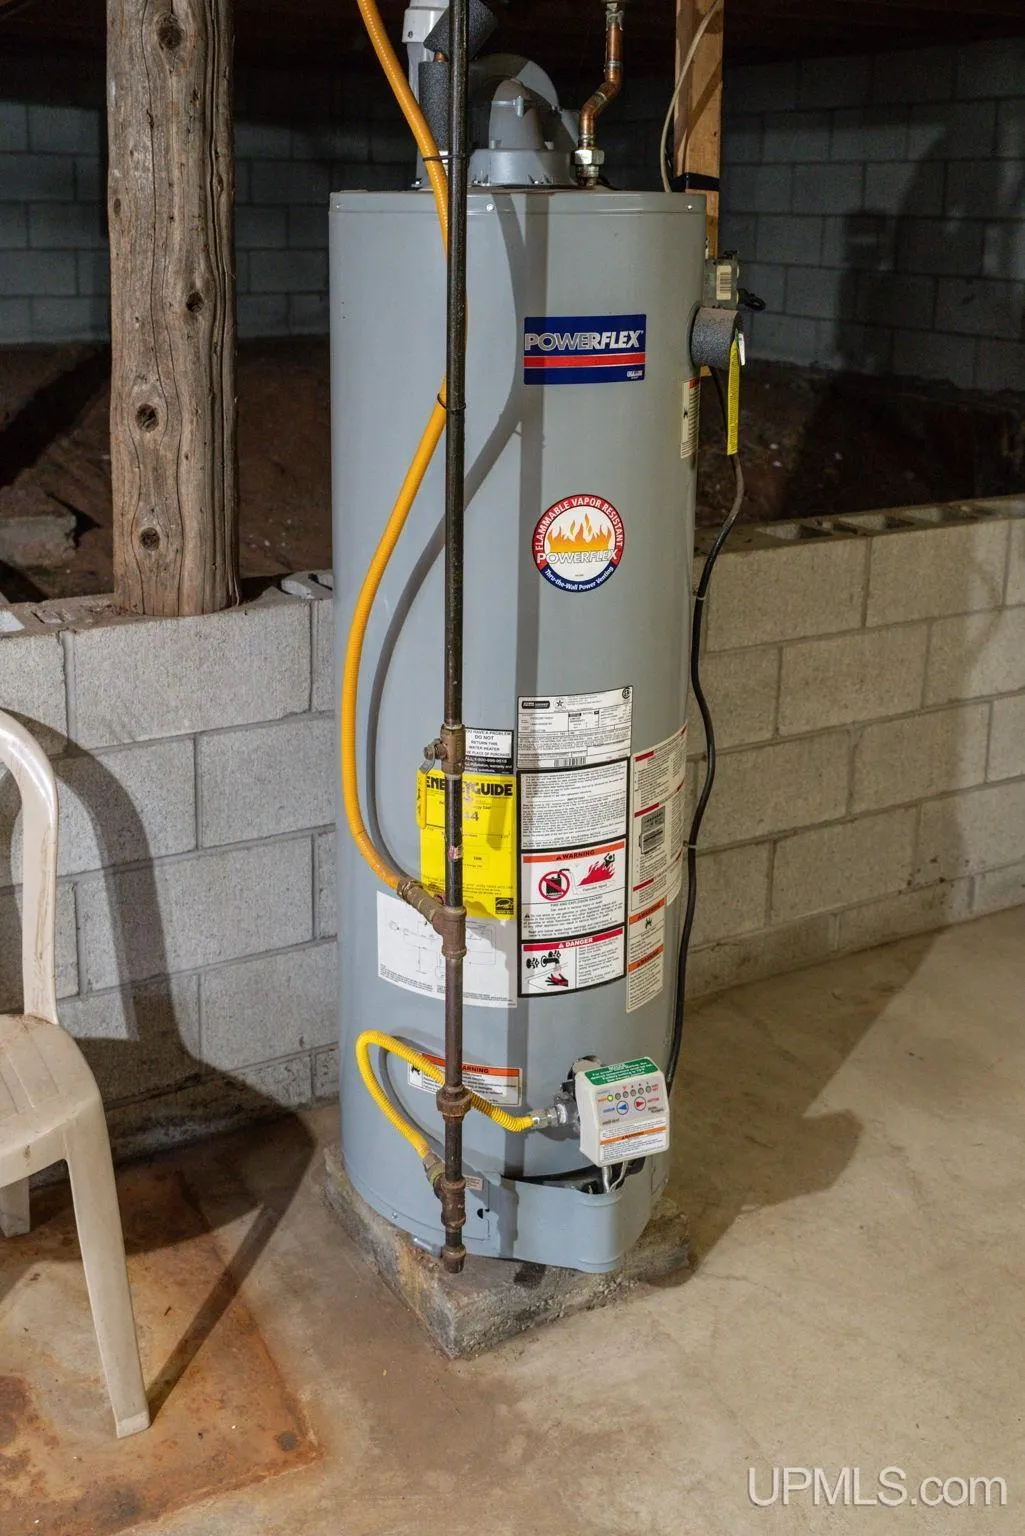
| Water Heater | Gas |
| Style | Conventional Frame |
| County | Marquette |
| Class | RESIDENTIAL |
| Type | Single Family |
| Ownership | Private |
| Associated Document Count | 2 |
| Electric | Circuit Breakers |
| Status | Active |
| Zoning | Residential |
| Subdivision | MI |
| Sale/Rent | For Sale |
| Utilities | Cable Available,Electricity Connected,Natural Gas Connected,Phone Available,Sewer Connected,Water Connected,Internet Spectrum |
| Manufactured Y/N | No |
| ROOMS | Recreation Room,Primary Bedroom,Primary Bathroom |
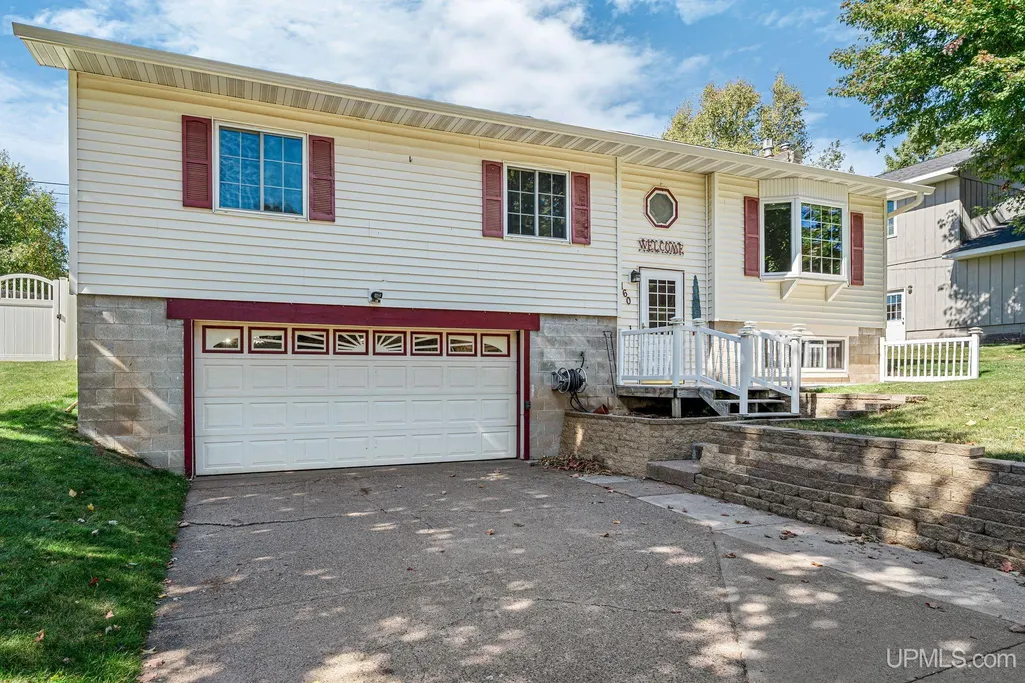
| Structure Style | Bi-Level |
| Subj to Short Sale Apprvl | No |
| Area | Ishpeming Twp (52012) |
| Primary City | Ishpeming |
| Directions | US 41 to Lilac South to home on the right |
| City | Ishpeming |
| School District | NICE Community Schools |
| Lease Y/N | No |
| Originating MLS | Upper Peninsula Assoc of Realtor |
| Source MLS | MI Real Source |
| Financial Terms | Cash,Conventional |
| Legal Description | KNUTSON'S SUBDIVISION LOT 38. |
| DOM | 1 |
| Postal Code | 49849 |
| Price Per Sq Ft Total AG | 202.08 |
| Public Remarks | Welcome to this immaculate 4-bedroom home located in the desirable NICE Community School District. Offering the perfect blend of high-end craftsmanship,modern comfort,and thoughtful design |
Interior Features
| Interior Amenities | Ceramic Floors,Hardwood Floors |
|---|---|
| Family Room Level | Lower |
| Dining Room Level | Main |
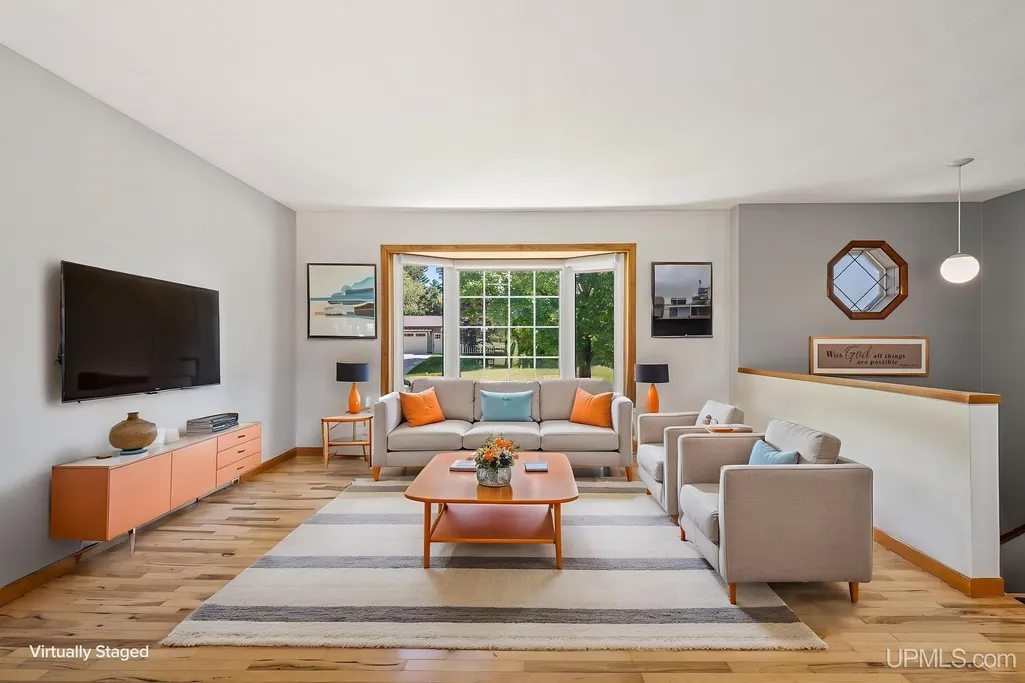
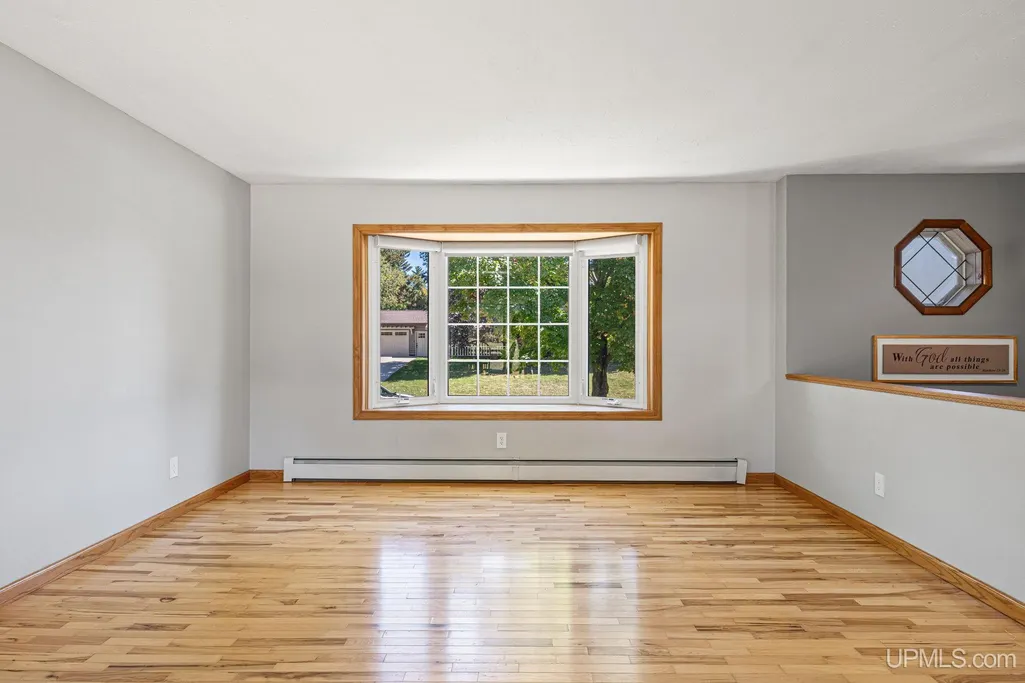
| Living Room Level | Main |
| Basement | Partial |
| Bedroom 3 Level | Main |
| Bedroom 1 Level | Main |
| Bedroom 2 Level | Main |
| Kitchen Length | 15 |
| Family Room Length | 21 |
| Family Room Width | 14 |
| Living Room Length | 17 |
| Bedroom 4 Width | 9 |
| Bedroom 2 Width | 11 |
| Bedroom 3 Width | 12 |
| Dining Room Width | 10 |
| Bedroom 4 Length | 11 |
| Bedroom 2 Length | 10 |
| Living Room Width | 12 |
| Bedroom 3 Length | 13 |
| Dining Room Length | 10 |
| Kitchen Width | 14 |
| Beds | 4 |
| Fireplace? | No |
| Total Rooms | 12 |
| Bedroom 1 Length | 27 |
| Bedroom 1 Width | 16 |
| Below Grade SqFt | 566 |
| Above Grade SqFt | 1781 |
| Basement Y/N | Yes |
| Bedroom 2 Floor Covering | Carpet |
| Bedroom 3 Floor Covering | Carpet |
| Bedroom 4 Floor Covering | Laminate |
| Kitchen Floor Covering | Wood |
| Total SqFt Finished | 2347 |
| Bathroom 1 Length | 17 |
| Bathroom 1 Width | 10 |
| Bathroom 2 Length | 7 |
| Bathroom 2 Width | 8 |
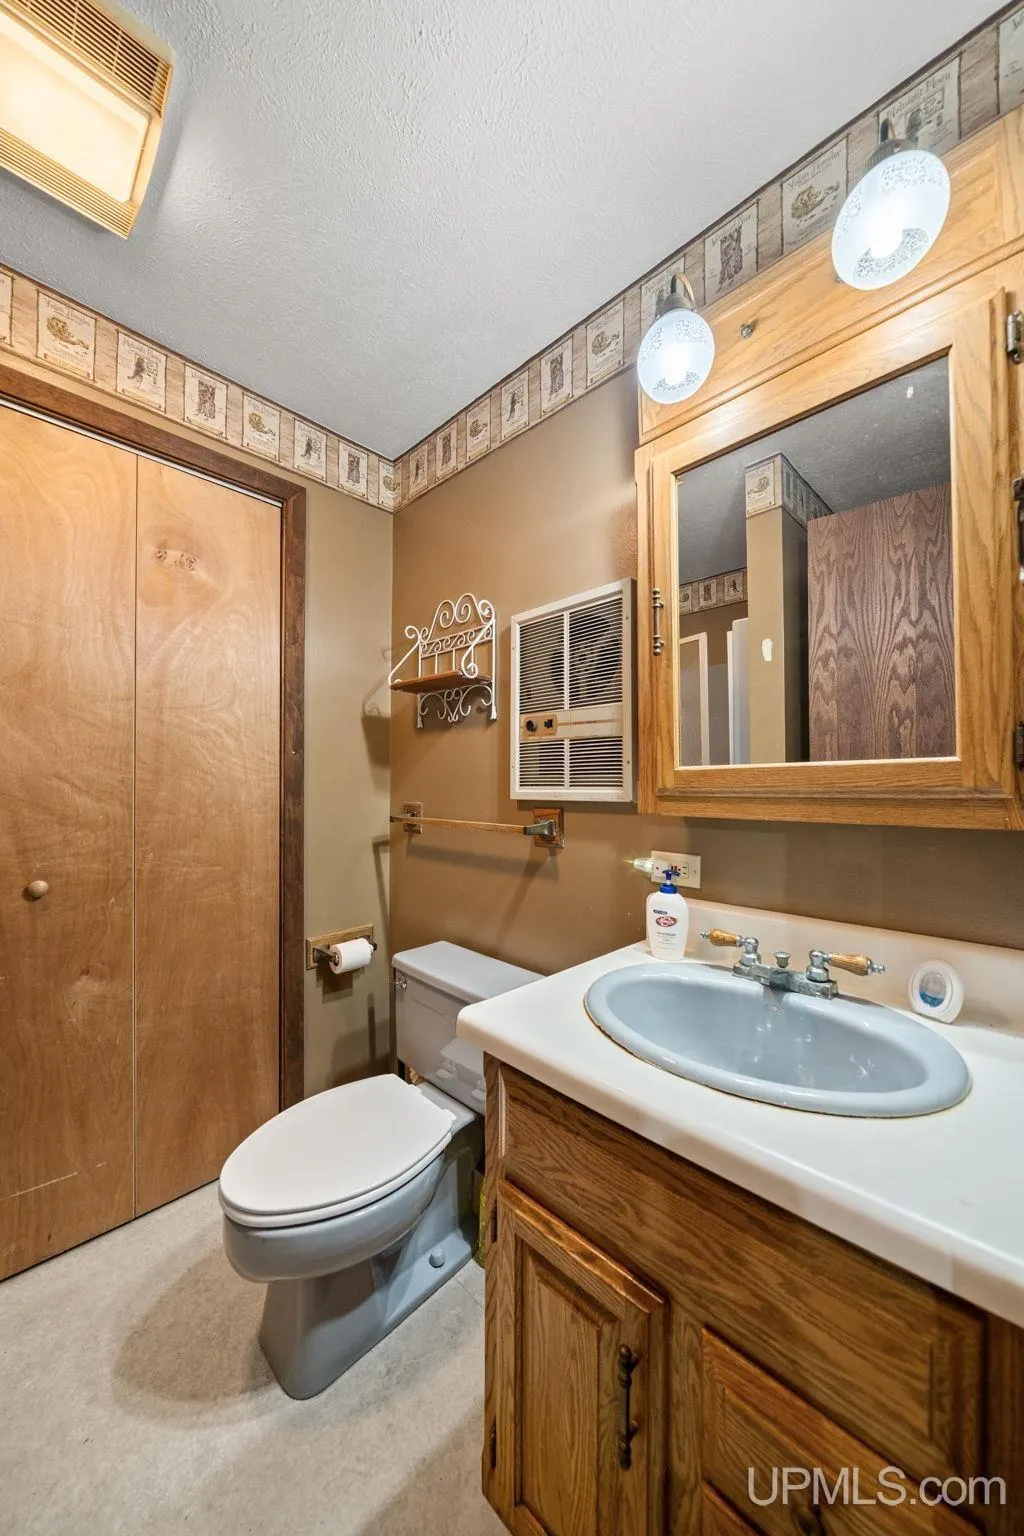
| Bathroom 3 Length | 7 |
| Bathroom 3 Width | 5 |
Exterior Features
| Exterior | Vinyl Siding |
|---|---|
| Exterior Amenities | Deck,Fenced Yard,Lawn Sprinkler |
| Frontage | 100 |
| Garage Dimensions | 20x22 |
| Lot Size Area | 0.22 |
| Pool (Y/N) | No |
| Lot Dimensions | 100x112 |
| OUT BUILDINGS | Shed |
| Garage # of Car | 2 |
| Water Features | None |
| Roads | City/County,Paved Street,Year Round |
| FOUNDATION TYPE | Basement |
| SEWER/SEPTIC | Public Sanitary |
| Waterfront Y/N | No |
| Garage Y/N | Yes |
| Frontage Type | Road |
Amenities
- Foreclosure
- Views
- Short Sale
- New Construction
- Adult 55+
- Lease To Own
- No HOA Fees
- Furnished
- Primary On Main
- Air Conditioning
- Seller Finance
- Green
- Fixer Upper
- Horse
- Golf
- Fireplace
- Deck
- Garage
- Basement
- Pool
Property vs Single Family Average in 49849
Price
Taxes
Year Built
 Provided through IDX via MiRealSource. Courtesy of MiRealSource Shareholder. Copyright MiRealSource.
The information published and disseminated by MiRealSource is communicated verbatim, without change by MiRealSource, as filed with MiRealSource by its members. The accuracy of all information, regardless of source, is not guaranteed or warranted. All information should be independently verified.
Copyright 2026 MiRealSource. All rights reserved. The information provided hereby constitutes proprietary
Provided through IDX via MiRealSource. Courtesy of MiRealSource Shareholder. Copyright MiRealSource.
The information published and disseminated by MiRealSource is communicated verbatim, without change by MiRealSource, as filed with MiRealSource by its members. The accuracy of all information, regardless of source, is not guaranteed or warranted. All information should be independently verified.
Copyright 2026 MiRealSource. All rights reserved. The information provided hereby constitutes proprietary
