




Address
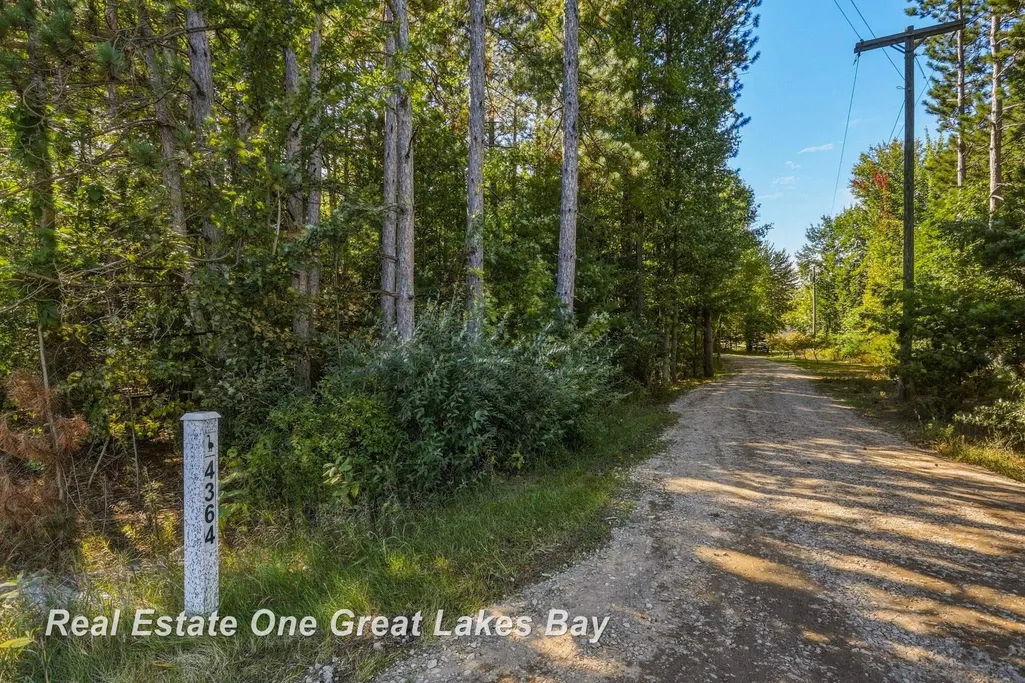
4364 Sheridan Road, Vassar, MI
Price
$ 527,000
Property Attributes
- MLS#50222788
- TypeSingle Family
- Listing Status Active
- CountyTUSCOLA
- CityVassar
- AreaVassar Twp
- Zip48768
- StyleTraditional
- Year Built2000
- Taxes$ 4474
- Price$ 527,000
- Bedrooms4
- Full Bathrooms3
- Half Bathrooms1
- Sqr Footage2479
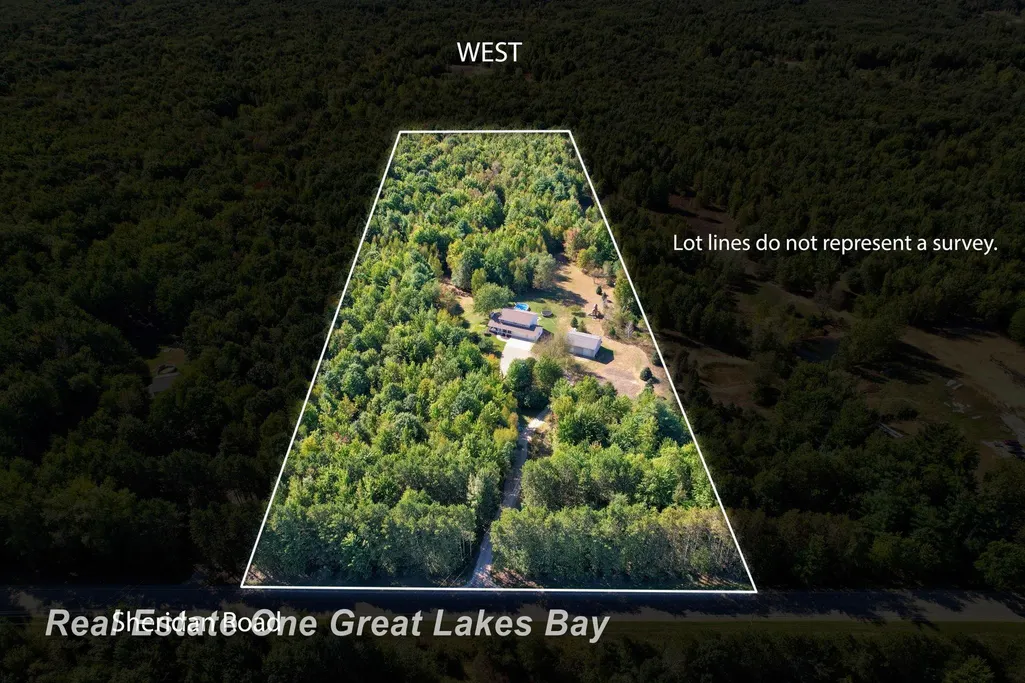
- Lot Size12.12 Acres
Data Source:
MiRealSource (MIRS)
Property Description
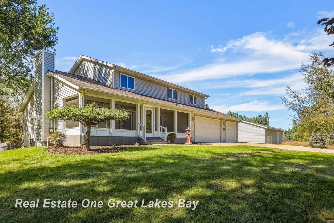
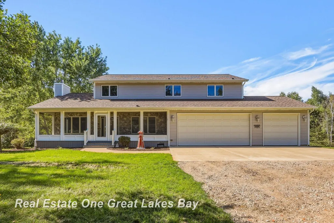
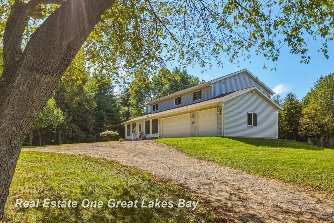
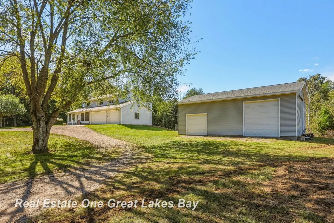
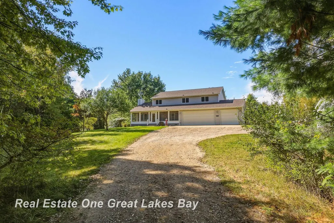
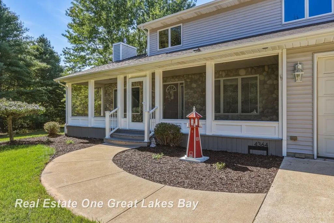
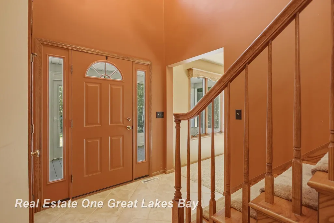
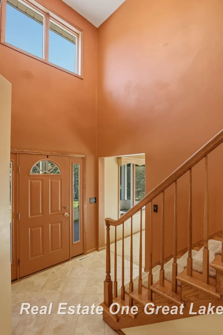
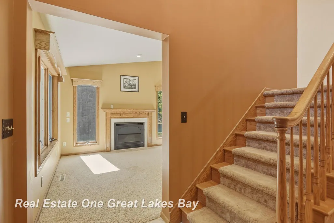
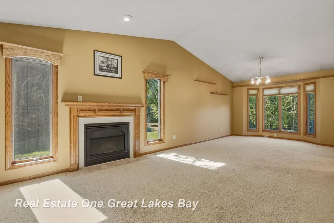
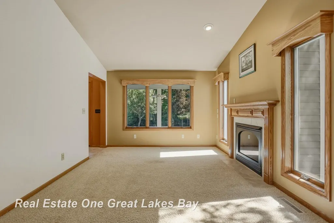
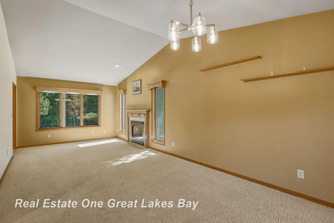
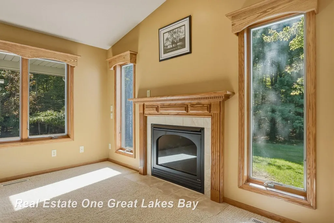
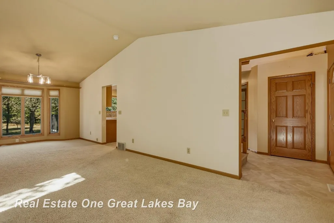
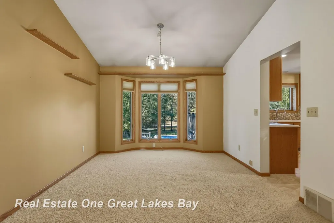
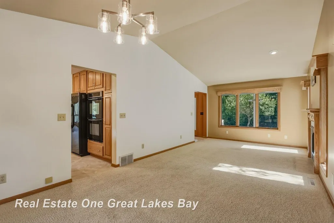
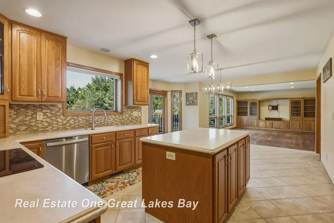
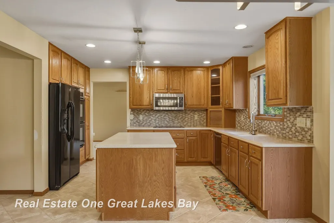
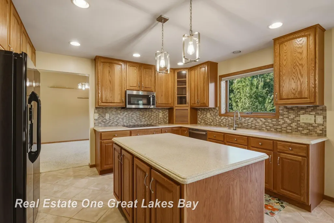
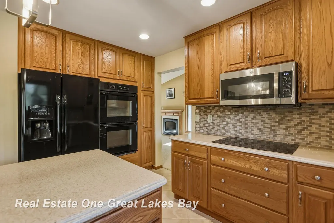
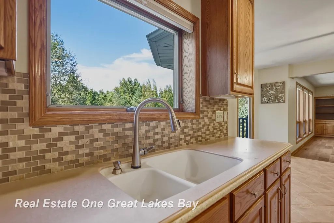
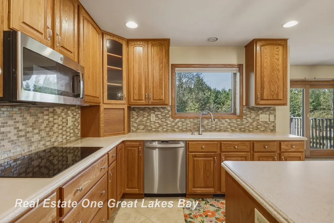
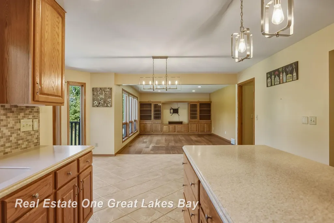
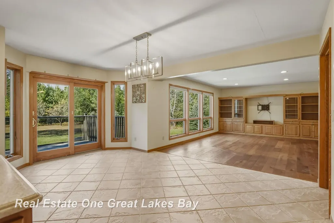
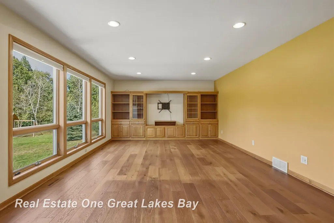
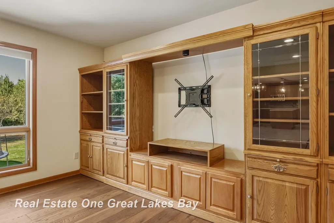
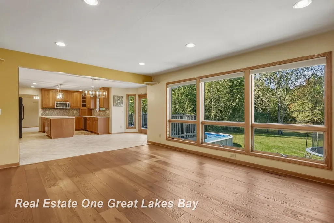
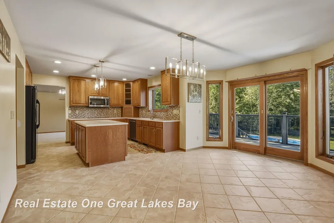
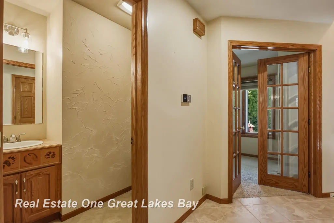
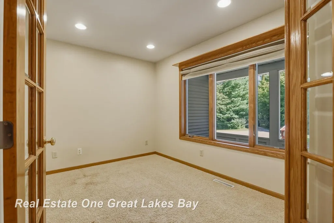
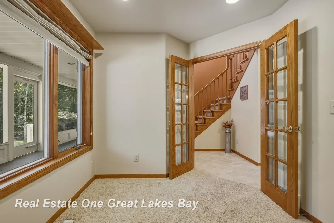
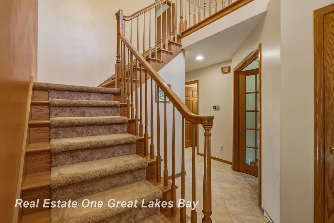
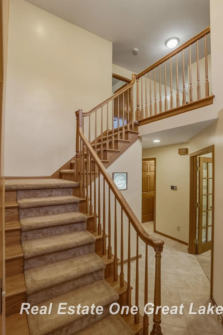
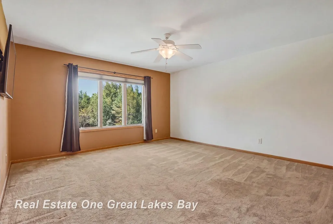
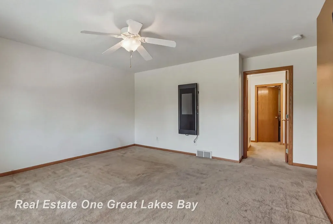
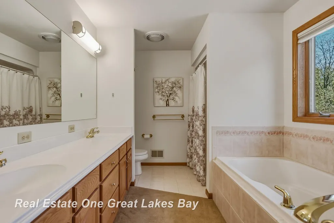
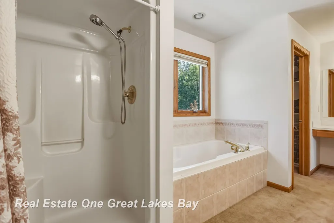
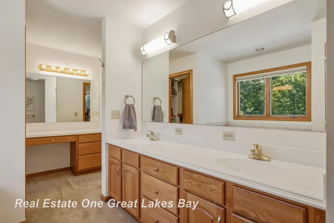
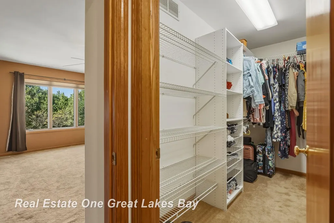
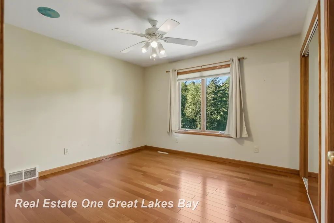
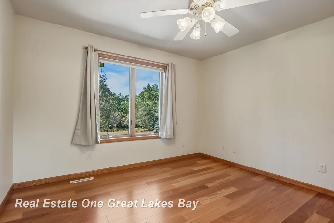
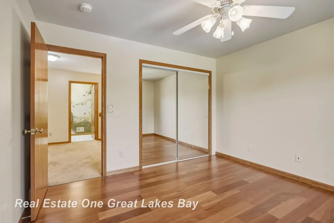
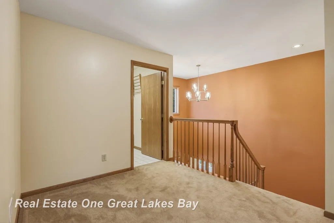
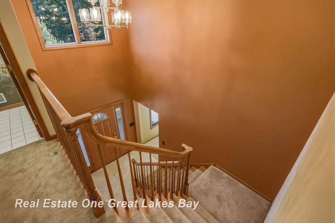
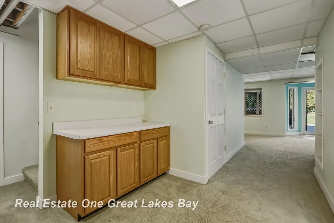
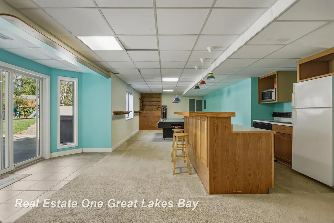
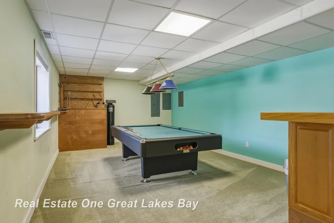
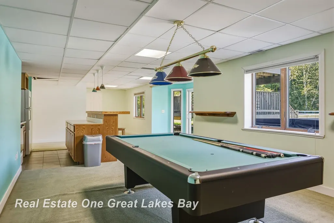
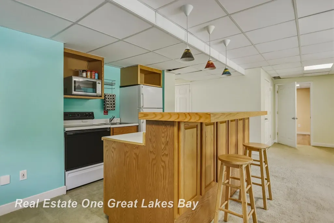
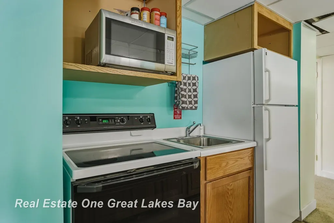
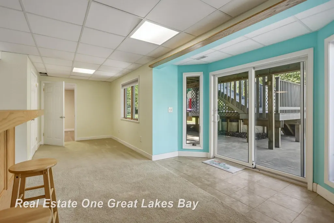
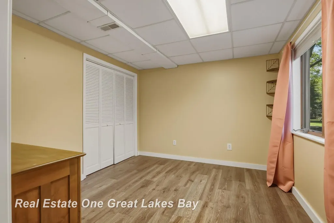
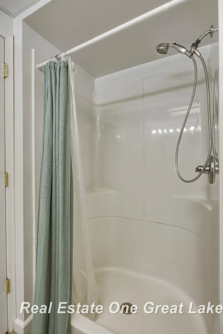
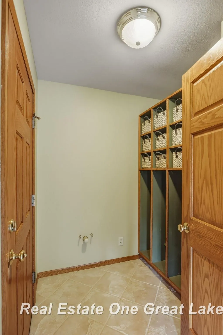
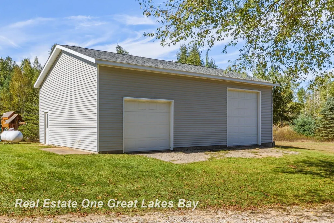
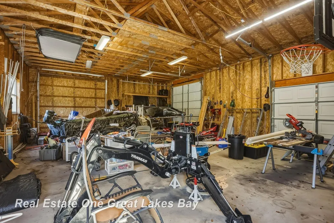
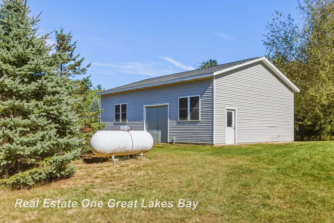
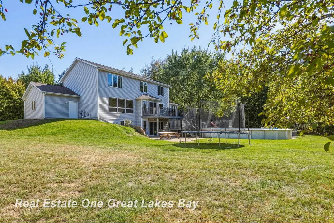
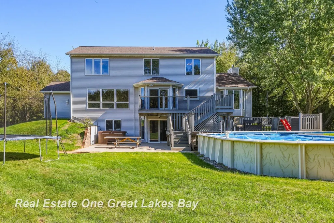
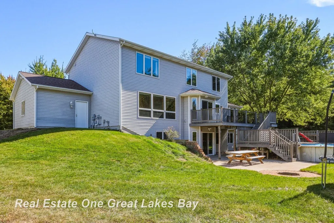
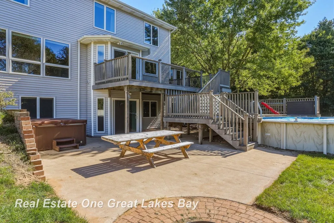
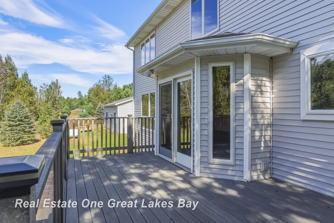
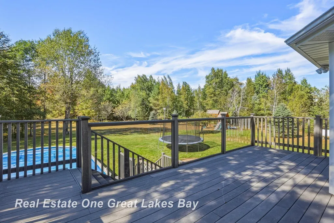
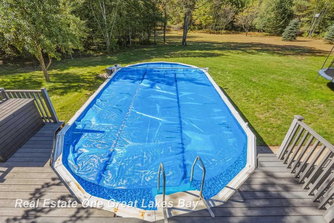
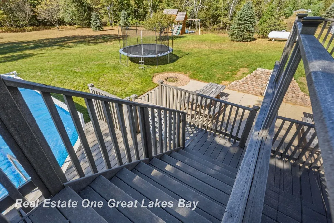
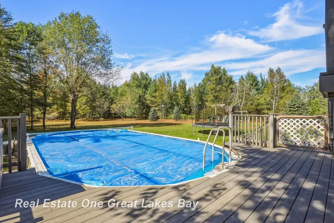
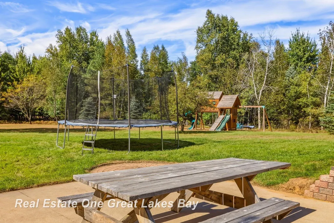
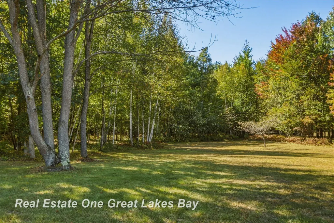
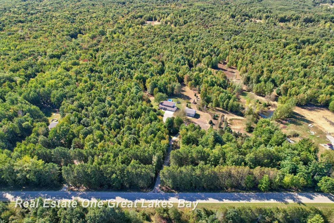
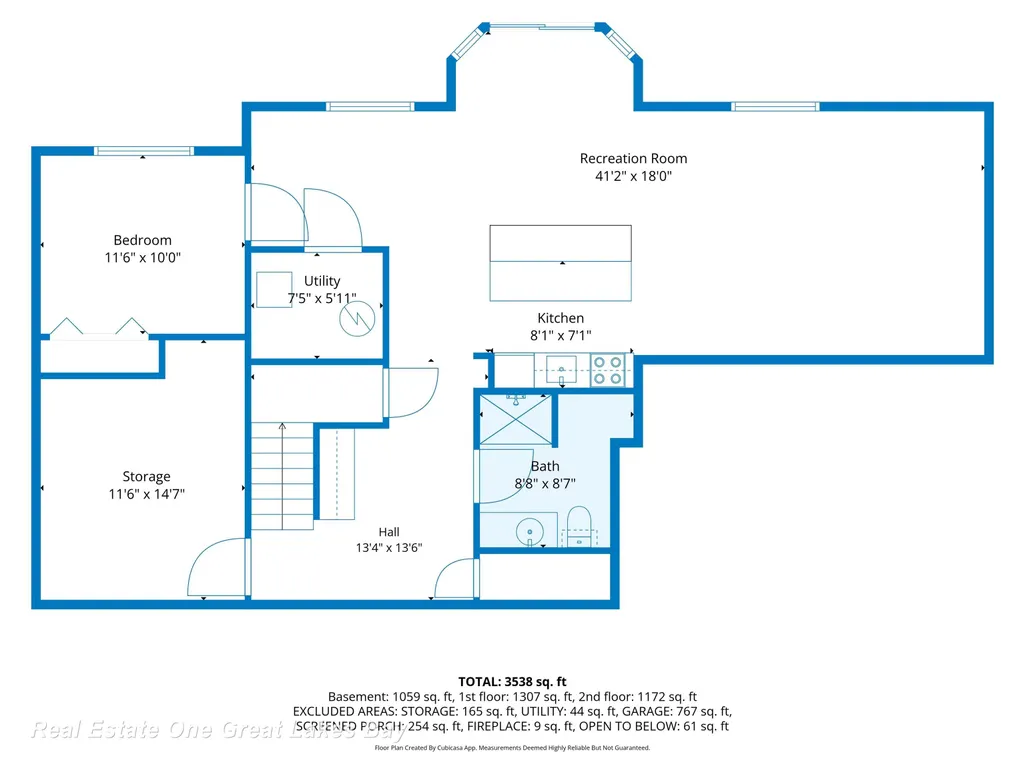
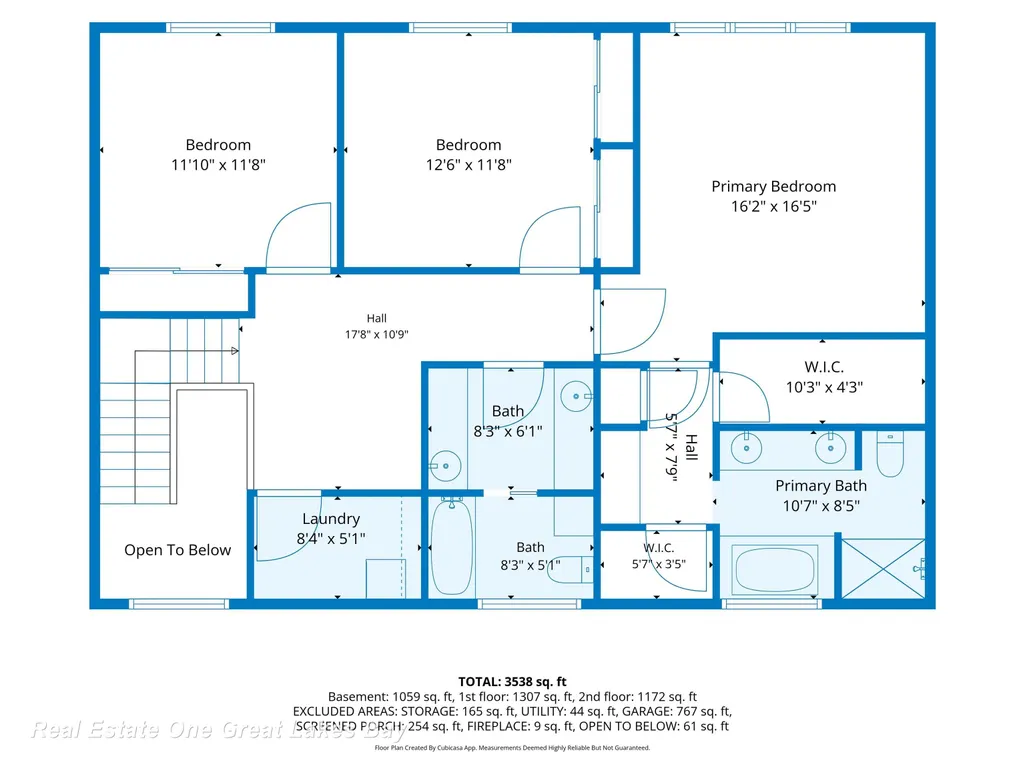
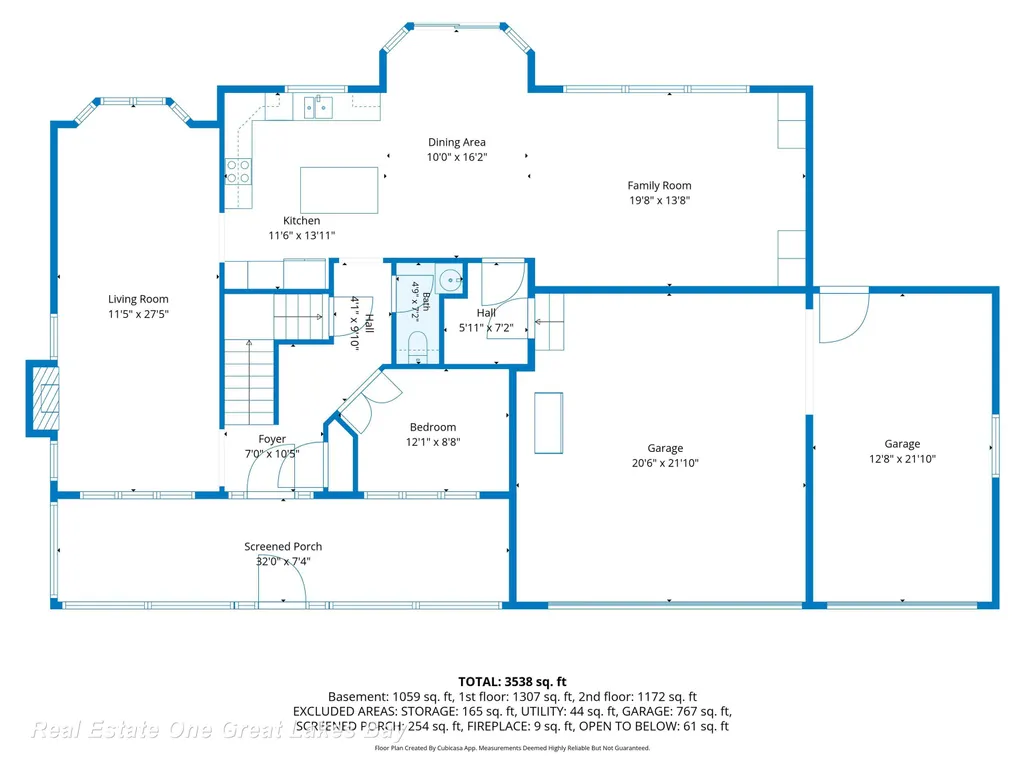
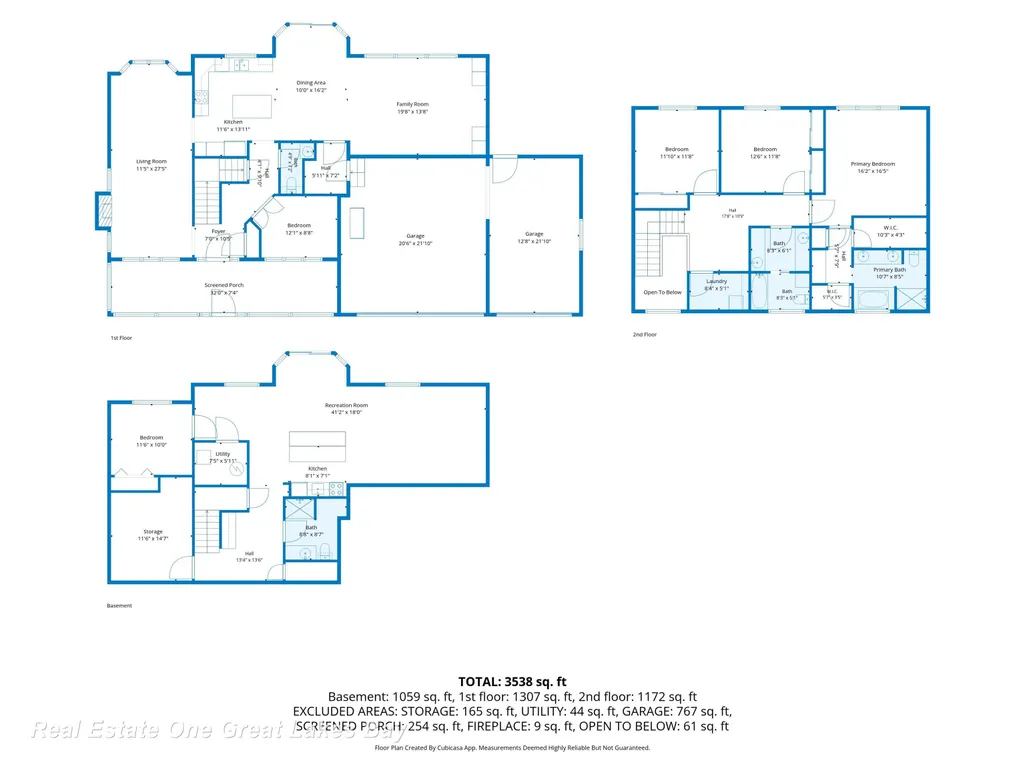
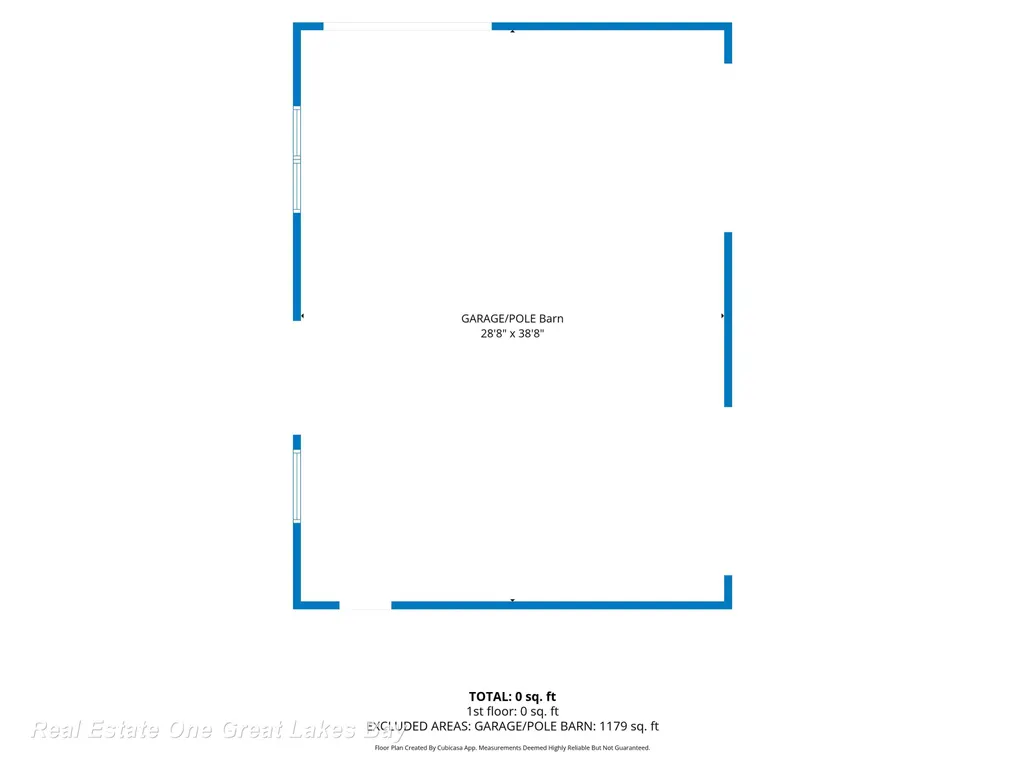
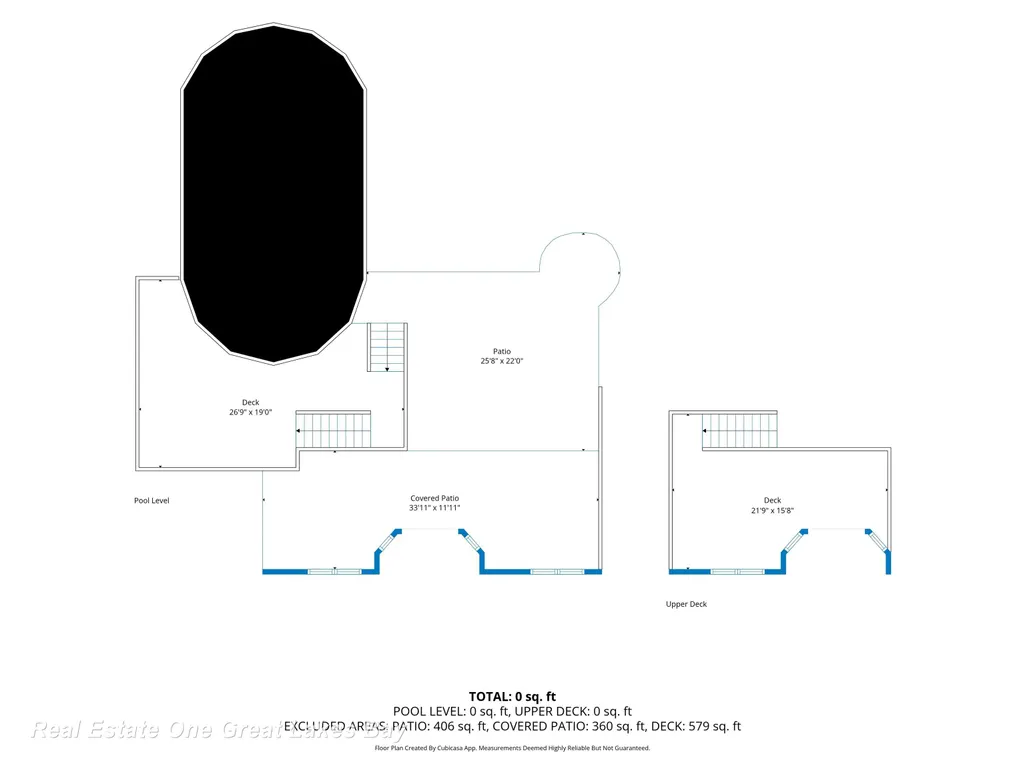
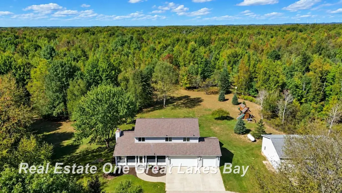
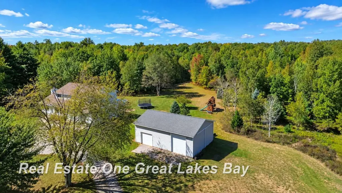
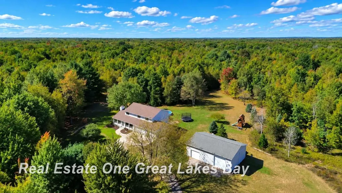
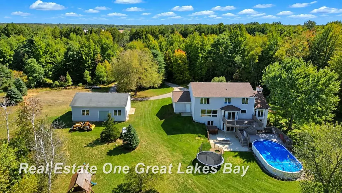
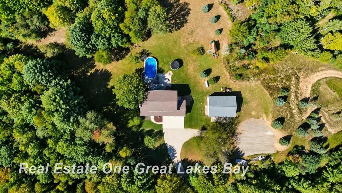
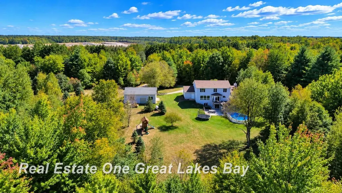
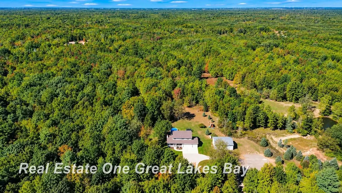
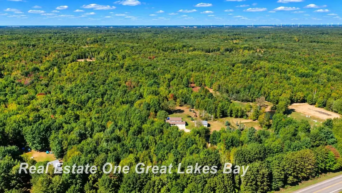
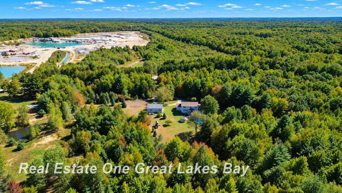
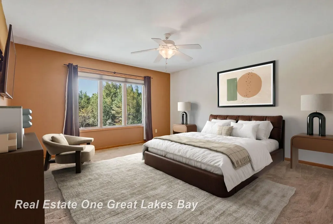
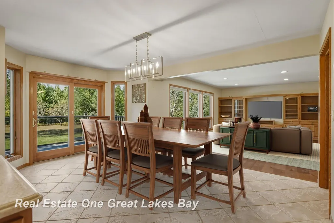
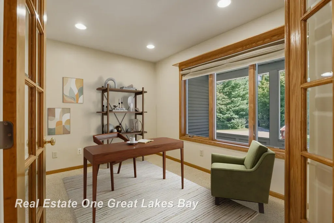
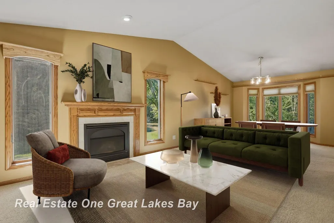
Your dream home awaits! Tucked away on over 12 wooded acres, this beautiful home, built in 2000, offers 4 bedrooms, 3.5 bathrooms, and over 2,400 square feet of living space. Some of the big-ticket items are already taken care of with a newer furnace and roof! Need space for everything? The 3-car attached garage is just the beginning! Youâll also find a large exterior garage, giving you plenty of room for vehicles, toys, hobbies, storage, and more. Outside, enjoy your own private retreat with a pool, spacious lawn area, and the peaceful beauty of nature all around you. Love to entertain or have a large family? Youâll appreciate the two generous living areas on the main level, along with a spacious kitchen that is sure to be the heart of the home. The fully finished basement offers even more living space, an additional kitchen, and convenient walkout access to the outdoors. Working from home? The dedicated office space is perfect for your home office, but could also be used as a playroom, homework area, or whatever your needs may be. Homes with this much space, acreage, and versatility don't come around often! Come see everything this property has to offer and find out why this could be the dream home you've been waiting for. Schedule your personal tour today!
| Price History | |
|---|---|
| 9/24/2026 | Listed $527,000 |
General Features
| Heating | Forced Air |
|---|---|
| Kitchen Level | First |
| Cooling | Central A/C |
| Possession | At Close |
| Fireplaces | Gas Fireplace |
| Garage | Attached Garage,Electric in Garage,Gar Door Opener |
| Water | Private Well |
| Status | Active |
| Full Baths | 3 |
| Half Baths | 1 |
| Bathrooms | 4 |
| Year Built | 2000 |
| Subdivision | n/a |
| Style | Traditional |
| County | Tuscola |
| Class | RESIDENTIAL |
| Type | Single Family |
| Ownership | Private |
| New Construction Y/N | No |
| Status | Active |
| Subdivision | MI |
| Sale/Rent | For Sale |
| Manufactured Y/N | No |
| Structure Style | 2 Story |
| Subj to Short Sale Apprvl | No |
| Home Warranty Y/N | No |
| Area | Vassar Twp (79020) |
| Primary City | Vassar |
| Directions | On the west side of the road,look at mailbox numbers because sometimes GPS is off a bit. |
| City | Vassar |
| School District | Vassar Public Schools |
| Lease Y/N | No |
| Originating MLS | Saginaw Board of REALTORS |
| Source MLS | MI Real Source |
| Financial Terms | Cash,Conventional,FHA,VA,Rural Development |
| Legal Description | VAS-2-401 SEC 2 T11N R8E COM AT A PT THAT IS N 00 DEG 12' 12 W 400 FT FROM SE COR OF SEC,TH S 89 DEG 25' 53 W 1320.52 FT,TH N 00 DEG 06' 45 W 400 FT,TH N 89 DEG 25' 53 E 1319.88 FT |
| DOM | 1 |
| Postal Code | 48768 |
| Price Per Sq Ft Total AG | 212.59 |
| Internet Remarks | Listing Agent: Alyse Schian Broker: Real Estate One Great Lakes Bay: Your dream home awaits! Tucked away on over 12 wooded acres,this beautiful home,built in 2000,offers 4 bedrooms,3.5 bathrooms |
| Public Remarks | Your dream home awaits! Tucked away on over 12 wooded acres,this beautiful home,built in 2000,offers 4 bedrooms,3.5 bathrooms,and over 2 |
Interior Features
| Interior Amenities | Hardwood Floors,Walk-In Closet |
|---|---|
| Family Room Level | First |
| Dining Room Level | First |
| Living Room Level | First |
| Basement | Finished,Outside Entrance,Radon System |
| Bedroom 3 Level | Second |
| Bedroom 1 Level | Second |
| Bedroom 2 Level | Second |
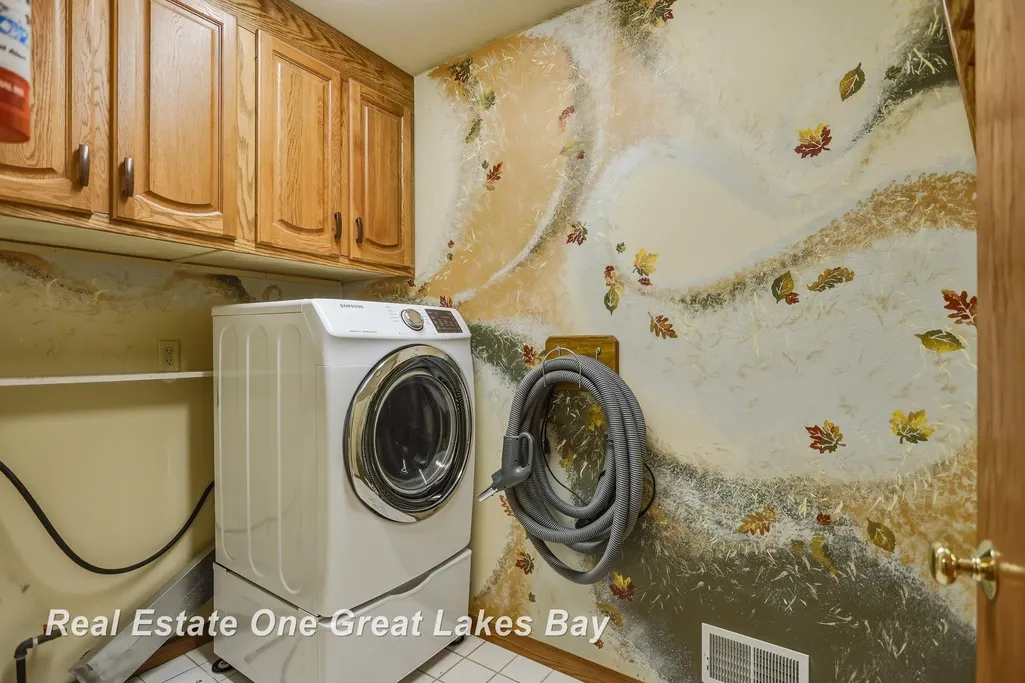
| Laundry Room Level | Second |
| Kitchen Length | 12 |
| Family Room Length | 20 |
| Laundry Room Width | 5 |
| Family Room Width | 14 |
| Living Room Length | 11 |
| Bedroom 4 Width | 10 |
| Bedroom 2 Width | 12 |
| Bedroom 3 Width | 12 |
| Laundry Room Length | 8 |
| Dining Room Width | 16 |
| Bedroom 4 Length | 12 |
| Bedroom 2 Length | 12 |
| Living Room Width | 27 |
| Bedroom 3 Length | 12 |
| Dining Room Length | 10 |
| Kitchen Width | 14 |
| Beds | 4 |
| Fireplace? | Yes |
| Bedroom 1 Length | 16 |
| Bedroom 1 Width | 17 |
| Office Length | 12 |
| Office Width | 9 |
| Below Grade SqFt | 1059 |
| Above Grade SqFt | 2479 |
| Basement Y/N | Yes |
| Fireplaces Total | 1 |
| Bedroom 2 Floor Covering | Wood |
| Bedroom 3 Floor Covering | Wood |
| Kitchen Floor Covering | Tile |
| Total SqFt Finished | 3358 |
| Bathroom 1 Length | 11 |
| Bathroom 1 Width | 8 |
| Bathroom 2 Length | 8 |
| Bathroom 2 Width | 11 |
| Bathroom 3 Length | 9 |
| Bathroom 3 Width | 9 |
Exterior Features
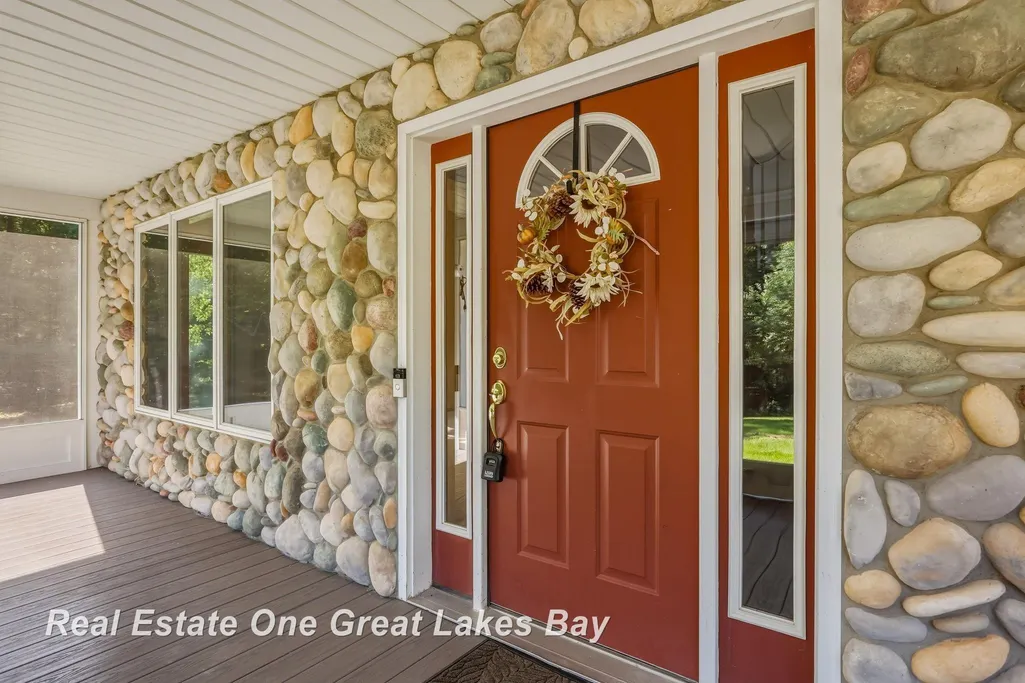
| Exterior | Vinyl Siding |
|---|---|
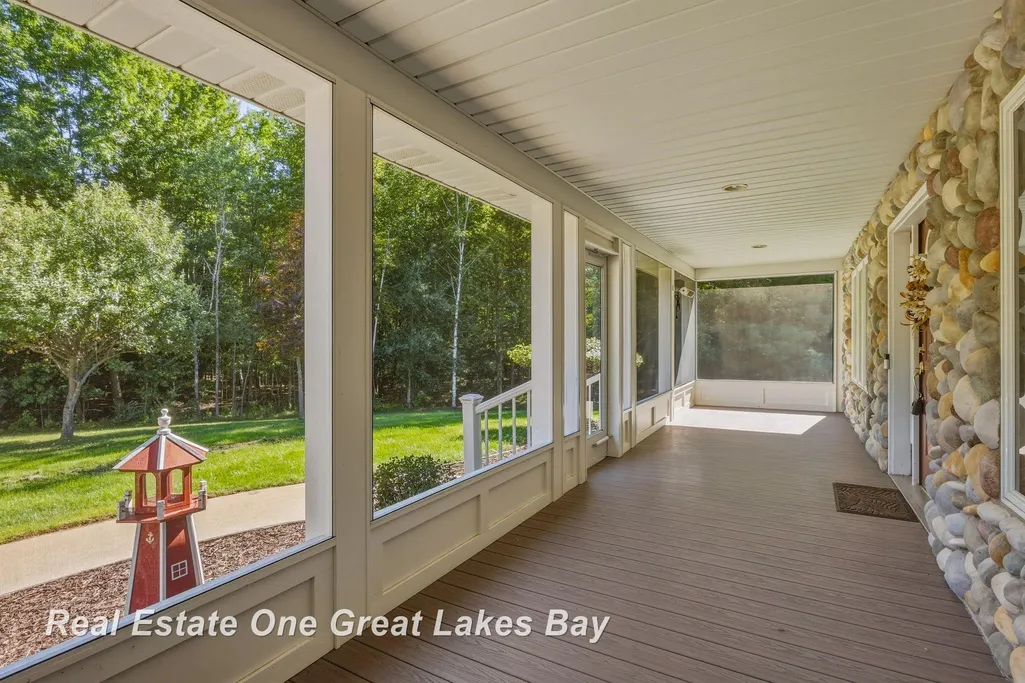
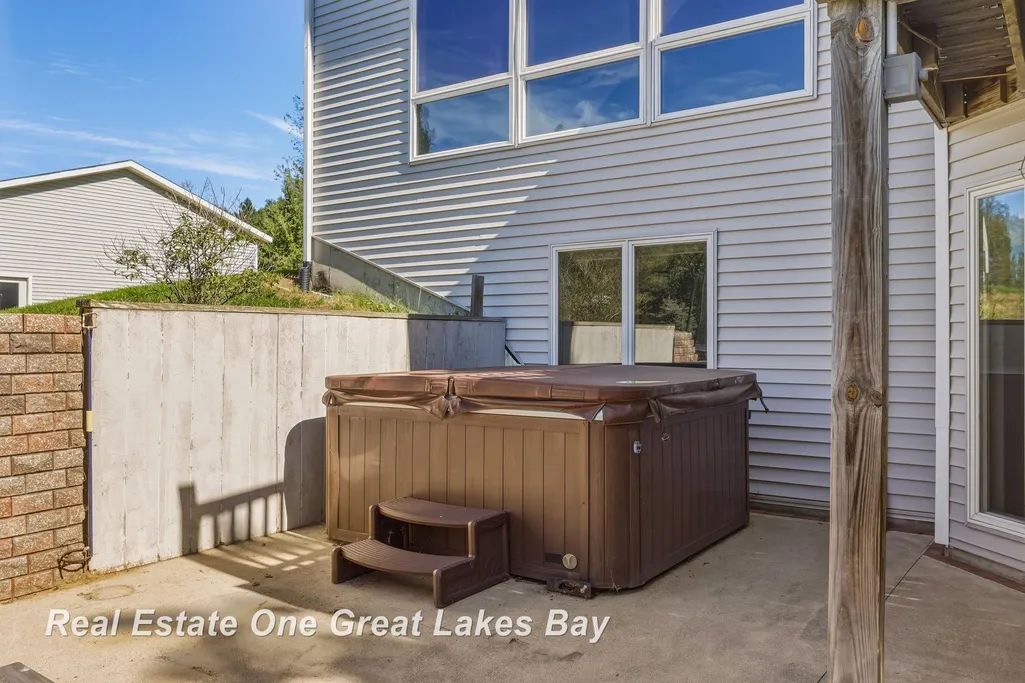
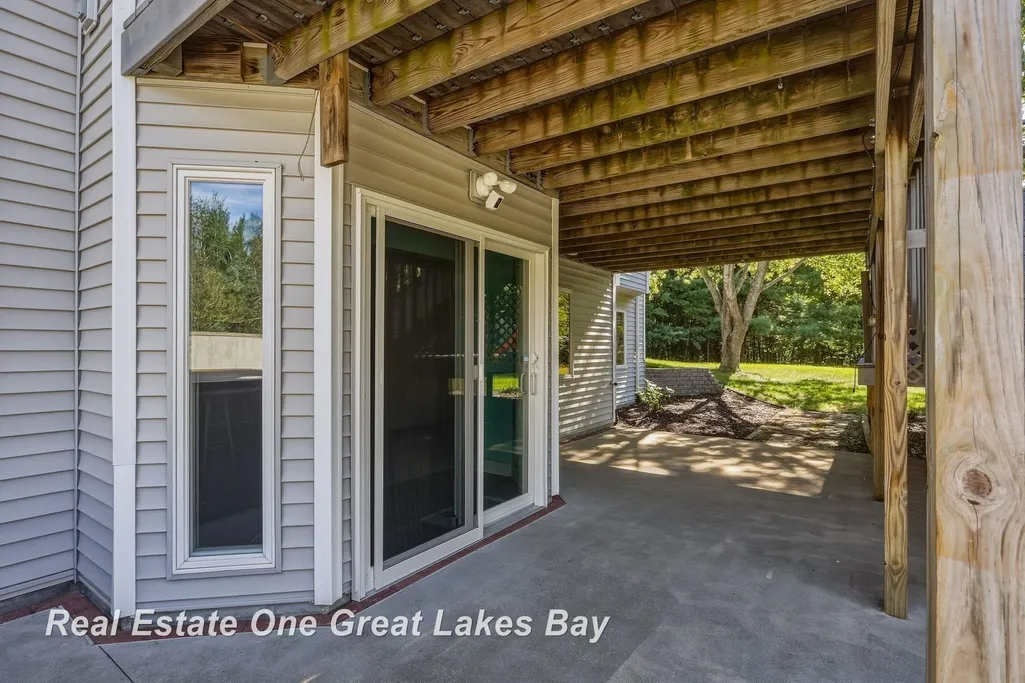
| Exterior Amenities | Above Ground Pool,Exterior Balcony,Deck,Patio,Porch,Spa/Hot Tub,Swimming Pool |
| Frontage | 400 |
| Garage Dimensions | 33x22 |
| Lot Size Area | 12.12 |
| Pool (Y/N) | Yes |
| Lot Dimensions | 400x1320 |
| OUT BUILDINGS | Pole Barn |
| Garage # of Car | 3 |
| FOUNDATION TYPE | Basement |
| SEWER/SEPTIC | Septic |
| Waterfront Y/N | No |
| Garage Y/N | Yes |
| Frontage Type | Road |
Amenities
- Foreclosure
- Views
- Short Sale
- New Construction
- Adult 55+
- Lease To Own
- No HOA Fees
- Furnished
- Primary On Main
- Air Conditioning
- Seller Finance
- Green
- Fixer Upper
- Horse
- Golf
- Fireplace
- Deck
- Garage
- Basement
- Pool
Property vs Single Family Average in 48768
Price
Taxes
Year Built
 Provided through IDX via MiRealSource. Courtesy of MiRealSource Shareholder. Copyright MiRealSource.
The information published and disseminated by MiRealSource is communicated verbatim, without change by MiRealSource, as filed with MiRealSource by its members. The accuracy of all information, regardless of source, is not guaranteed or warranted. All information should be independently verified.
Copyright 2026 MiRealSource. All rights reserved. The information provided hereby constitutes proprietary
Provided through IDX via MiRealSource. Courtesy of MiRealSource Shareholder. Copyright MiRealSource.
The information published and disseminated by MiRealSource is communicated verbatim, without change by MiRealSource, as filed with MiRealSource by its members. The accuracy of all information, regardless of source, is not guaranteed or warranted. All information should be independently verified.
Copyright 2026 MiRealSource. All rights reserved. The information provided hereby constitutes proprietary
