
Waterfront






Address
1337 Oakland Avenue, Saint Clair, MI
Price
$ 999,000
Property Attributes
- MLS#50206256
- TypeSingle Family
- Listing Status Active
- CountySAINT CLAIR
- CitySaint Clair
- AreaSt Clair
- NeighborhoodAssessors Of Unrec Oakland Park Sub
- Zip48079
- StyleVictorian
- Year Built1890
- Taxes$ 13256
- Price$ 999,000
- Bedrooms4
- Full Bathrooms2
- Half Bathrooms2
- Sqr Footage5084
- Lot Size0.73 Acres
Data Source:
MiRealSource (MIRS)
Property Description
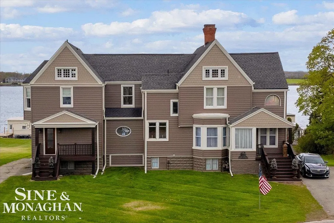
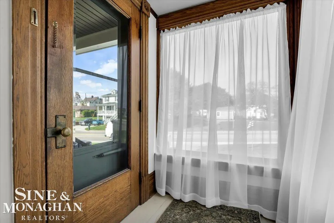
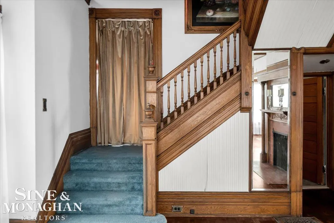
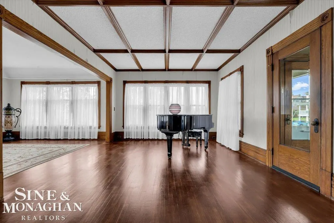
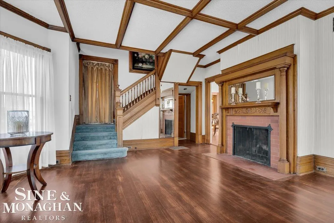
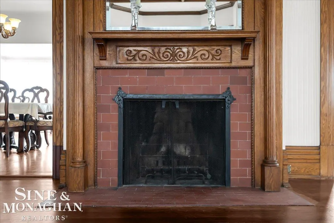
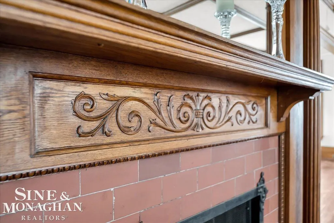
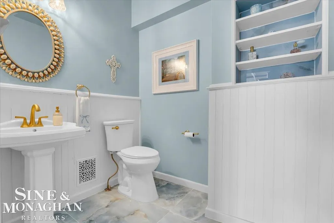
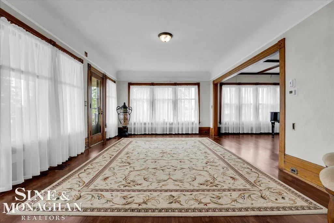
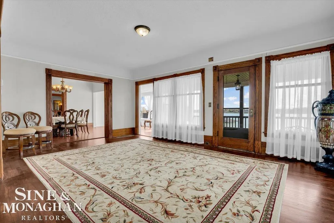
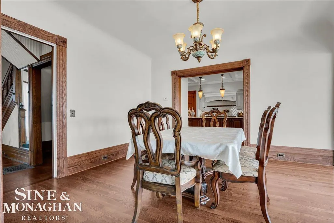
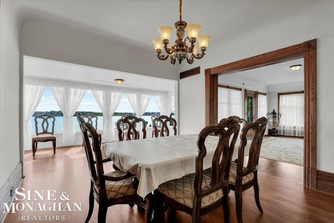
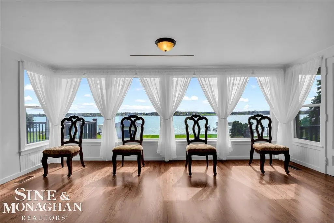
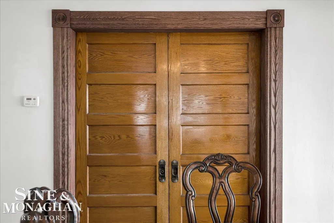
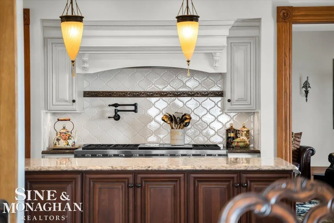
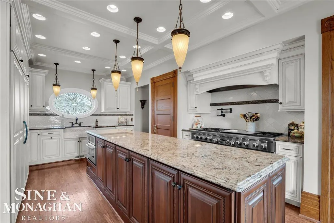
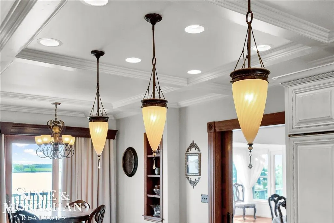
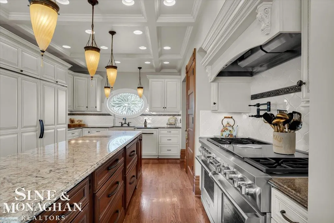
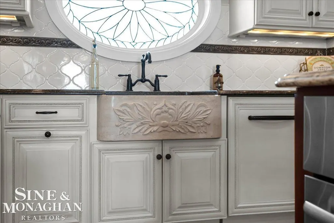
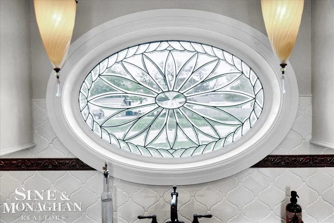
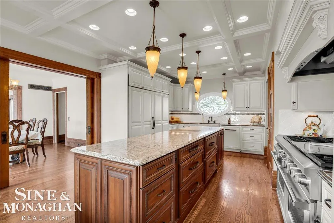
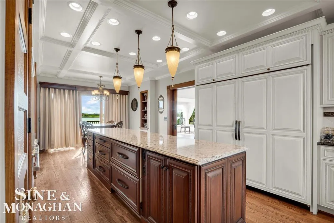
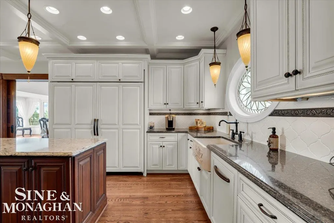
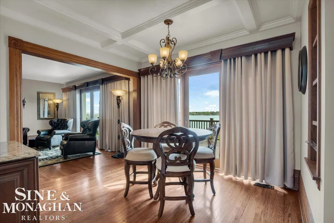
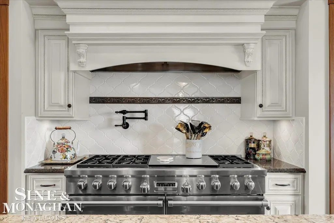
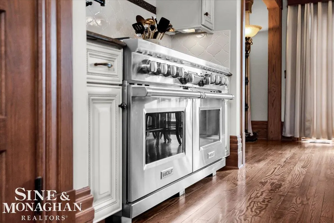
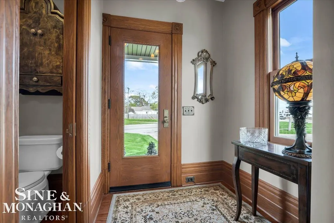
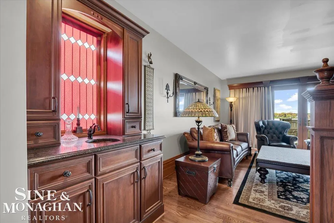
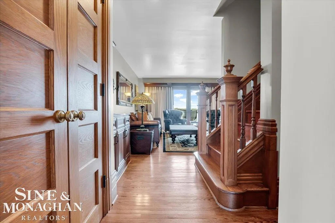
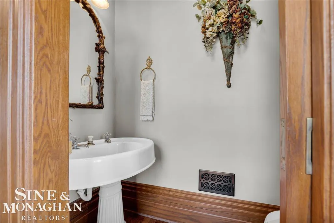
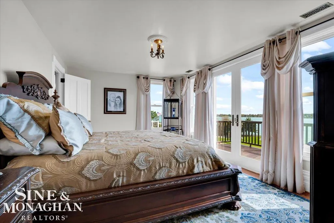
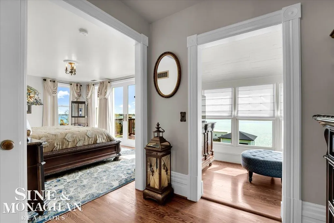
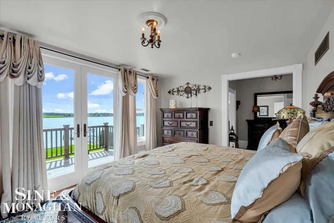
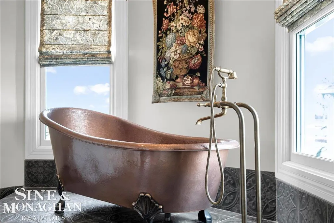
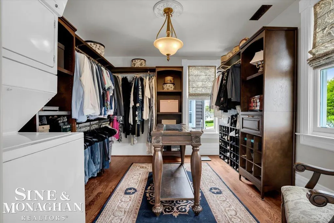
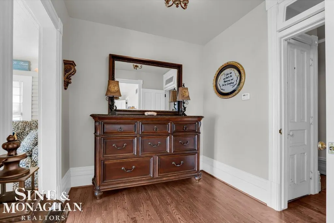
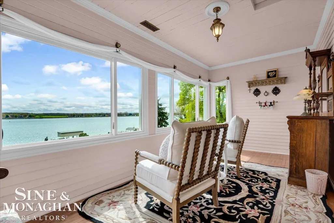
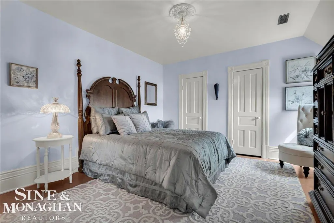
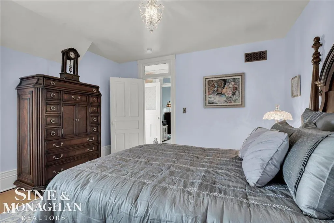
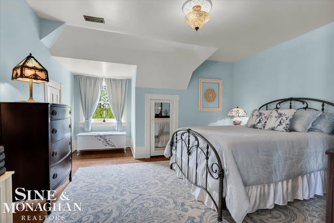
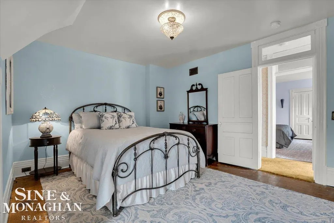
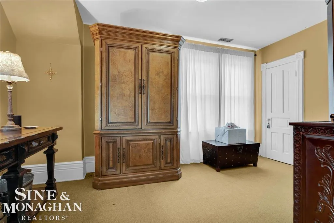
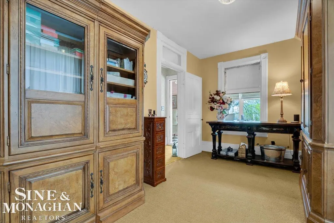
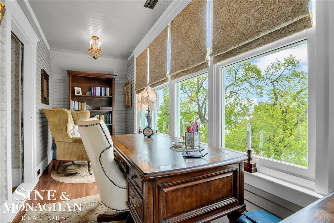
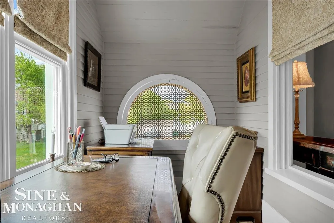
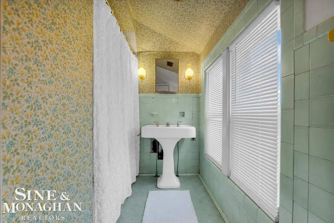
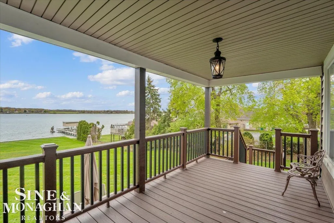
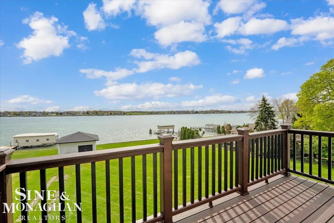
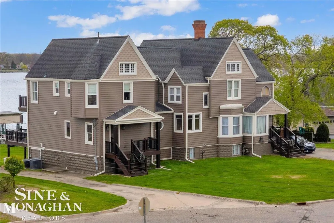
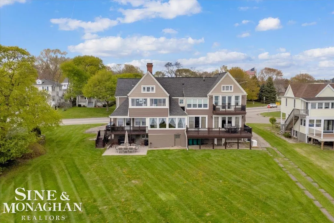
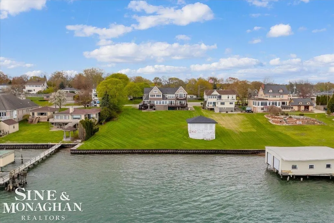
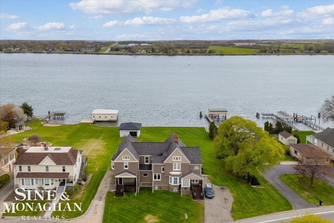
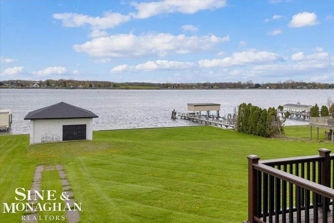
Single Family Residence!! Step into timeless elegance with this stunning Victorian masterpiece, originally built in 1890 and thoughtfully restored to honor its rich history. Nestled on 130 feet of prime St. Clair River frontage, this remarkable 5159 square foot home offers breathtaking water views paired with classic architectural beauty. Inside, youâll find four spacious bedrooms, two full baths, and two half baths, all complemented by exquisite original woodwork and beautifully refinished hardwood floors. Every detail reflects the craftsmanship of a bygone era, from the intricate millwork to the preserved original windows that flood the home with natural light. The chef-worthy kitchen is a true showpiece, featuring high-end appliances, a hand carved marble sink, coffered ceilings, and a generous walk-in pantry, perfectly blending historic charm with modern convenience. Two grand staircases add both function and character, enhancing the homeâs stately presence. Countless hours of dedication and care have gone into restoring this home, bringing its history back to life while ensuring comfort for todayâs living. A whole house generator provides peace of mind, while the abundance of original features creates a warm, authentic atmosphere throughout. This is more than a home, itâs a rare opportunity to own a piece of history, lovingly revived and ready for its next chapter along the beautiful St. Clair River.
| Price History | |
|---|---|
| 5/4/2026 | Listed $999,000 |
General Features
| Heating | Forced Air |
|---|---|
| Kitchen Level | Entry |
| Cooling | Central A/C |
| Possession | Negotiable (Possession) |
| Fireplaces | Natural Fireplace |
| Garage | Detached Garage,Electric in Garage |
| Water | Public Water |
| Status | Active |
| Full Baths | 2 |
| Half Baths | 2 |
| Bathrooms | 4 |
| Year Built | 1890 |
| Subdivision | Assessors Of Unrec Oakland Park Sub |
| Style | Victorian |
| County | St. Clair |
| Class | RESIDENTIAL |
| Type | Single Family |
| Ownership | Private |
| Associated Document Count | 2 |
| Status | Active |
| Sale/Rent | For Sale |
| Manufactured Y/N | No |
| Structure Style | 2 Story |
| Subj to Short Sale Apprvl | No |
| Area | St Clair (74025) |
| City | Saint Clair |
| School District | East China School District |
| Lease Y/N | No |
| Originating MLS | MiRealSource |
| Source MLS | MI Real Source |
| Financial Terms | Cash,Conventional |
| Legal Description | LOT 101 EXC N 70' ASSESSORS PLAT OF UNRECORDED OAKLAND PARK SUBD |
| DOM | 143 |
| Price Per Sq Ft Total AG | 196.5 |
| Internet Remarks | Listing Agent: Danielle Boulier Broker: Sine & Monaghan Realtors LLC St Clair: Single Family Residence!! Step into timeless elegance with this stunning Victorian masterpiece |
| Public Remarks | Single Family Residence!! Step into timeless elegance with this stunning Victorian masterpiece |
Interior Features
| Family Room Level | Entry |
|---|---|
| Great Room Level | Entry |
| Dining Room Level | Entry |
| Living Room Level | Entry |
| Basement | Walk Out,Unfinished |
| Bedroom 3 Level | Second |
| Bedroom 1 Level | Second |
| Bedroom 2 Level | Second |
| Laundry Room Level | Second |
| Kitchen Length | 25 |
| Family Room Length | 22 |
| Laundry Room Width | 11 |
| Family Room Width | 21 |
| Living Room Length | 16 |
| Bedroom 4 Width | 9 |
| Bedroom 2 Width | 13 |
| Bedroom 3 Width | 16 |
| Laundry Room Length | 10 |
| Dining Room Width | 12 |
| Bedroom 4 Length | 15 |
| Great Room Width | 25 |
| Bedroom 2 Length | 13 |
| Living Room Width | 17 |
| Bedroom 3 Length | 14 |
| Dining Room Length | 13 |
| Kitchen Width | 14 |
| Great Room Length | 16 |
| Beds | 4 |
| Fireplace? | Yes |
| Total Rooms | 17 |
| Bedroom 1 Length | 19 |
| Bedroom 1 Width | 12 |
| Office Length | 18 |
| Office Width | 6 |
| Below Grade SqFt | 2089 |
| Above Grade SqFt | 5084 |
| Basement Y/N | Yes |
| Sitting Room Length | 8 |
| Sitting Room Level | Second |
| Sitting Room Width | 15 |
| Fireplaces Total | 1 |
| Bedroom 2 Floor Covering | Wood |
| Bedroom 3 Floor Covering | Wood |
| Bedroom 4 Floor Covering | Wood |
| Kitchen Floor Covering | Wood |
| Total SqFt Finished | 5084 |
| Bathroom 1 Length | 17 |
| Bathroom 1 Width | 18 |
| Bathroom 2 Length | 11 |
| Bathroom 2 Width | 6 |
Exterior Features
| Exterior | Vinyl Siding |
|---|---|
| Frontage | 130 |
| Garage Dimensions | 24x25 |
| Lot Size Area | 0.73 |
| Pool (Y/N) | No |
| Lot Dimensions | 130x245 |
| Garage # of Car | 1 |
| Water Features | River Frontage,Sea Wall,Waterfront |
| FOUNDATION TYPE | Basement |
| SEWER/SEPTIC | Public Sanitary |
| Waterfront Y/N | Yes |
| Garage Y/N | Yes |
| Frontage Type | Water |
Amenities
- Foreclosure
- Views
- Short Sale
- New Construction
- Adult 55+
- Lease To Own
- No HOA Fees
- Furnished
- Primary On Main
- Air Conditioning
- Seller Finance
- Green
- Fixer Upper
- Horse
- Golf
- Fireplace
- Deck
- Garage
- Basement
- Pool
Property vs Single Family Average in 48079
Price
Taxes
Year Built
 Provided through IDX via MiRealSource. Courtesy of MiRealSource Shareholder. Copyright MiRealSource.
The information published and disseminated by MiRealSource is communicated verbatim, without change by MiRealSource, as filed with MiRealSource by its members. The accuracy of all information, regardless of source, is not guaranteed or warranted. All information should be independently verified.
Copyright 2026 MiRealSource. All rights reserved. The information provided hereby constitutes proprietary
Provided through IDX via MiRealSource. Courtesy of MiRealSource Shareholder. Copyright MiRealSource.
The information published and disseminated by MiRealSource is communicated verbatim, without change by MiRealSource, as filed with MiRealSource by its members. The accuracy of all information, regardless of source, is not guaranteed or warranted. All information should be independently verified.
Copyright 2026 MiRealSource. All rights reserved. The information provided hereby constitutes proprietary
